Browse categories
Explore
Fiverr Pro
English
$
USD


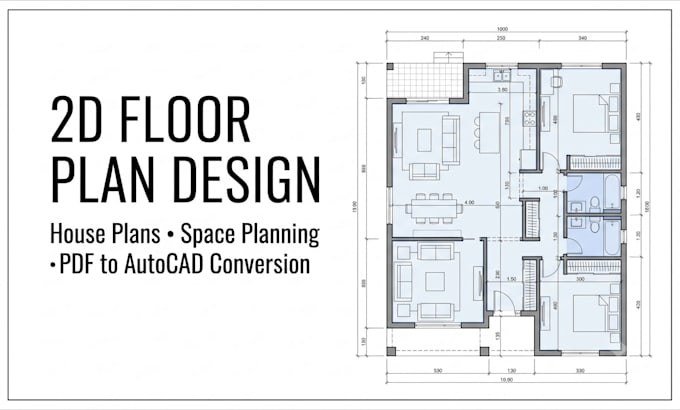
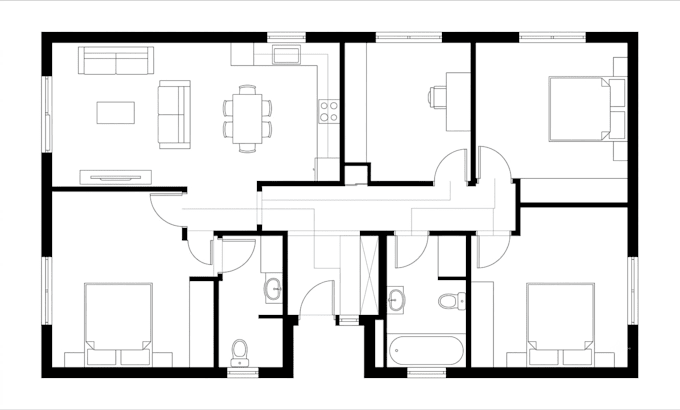
Do you need a 2D floor plan that is accurate, professional, and ready for renovation, construction, or client presentation? Whether you have a hand sketch, PDF, image or old blueprint, I'll transform it into a clean AutoCAD floor plan with precise dimensions & an optimized layout.
Poor drawings, outdated plans & inaccurate measurements can delay projects, confuse contractors & increase construction costs. I provide detailed house plans, architectural drafting, space planning, and PDF to AutoCAD conversion to help you move forward with confidence. Every drawing is created with accuracy, clear annotations & industry standards in mind, making it suitable for homeowners, architects, builders, real estate professionals & interior planners.
What I Offer:
Send your sketch, PDF or project details today & let's create accurate floor plans that save time, improve workflow & bring your vision to life. Contact Before Ordering!!!
Fiverr does not screen freelancers in this category. Please verify qualifications and discuss requirements with the freelancer before ordering, including any preferences regarding the use of AI tools.
CAD product design, 3D modeling, enclosure design and architectural floor plans
Languages
What do you need to start my floor plan?
You can send a hand sketch, PDF, blueprint, image, scanned drawing, or rough dimensions. If you have reference photos or specific requirements, include them as well. The more details you provide, the more accurate your 2D floor plan and AutoCAD drawing will be.
Can you convert my PDF, sketch, or image into an editable AutoCAD file?
Yes. I can accurately convert PDFs, hand sketches, scanned drawings, and images into fully editable AutoCAD (DWG/DXF) floor plans while maintaining dimensions, wall layouts, doors, windows, and annotations.
Are these drawings suitable for construction or permit approval?
I can create professional construction and permit-ready drawings based on your requirements. Since building regulations vary by location, please contact me before ordering so I can confirm the scope and ensure the drawings meet your project's needs.
What file formats will I receive?
Depending on your package, you'll receive your drawings in DWG, DXF, PDF, and other requested formats. If you need a specific format for your architect, contractor, or builder, simply let me know before I begin.
My project is unique. Can you customize the work?
Absolutely. Every project is different, whether it's a house plan, apartment layout, renovation, home addition, or commercial floor plan. Send me your project details, and I'll recommend the most suitable package or create a custom offer tailored to your requirements.