Browse categories
Explore
Fiverr Pro
English
$
USD
A Civil and Structural Engineering plans, BOQ with permit drawings
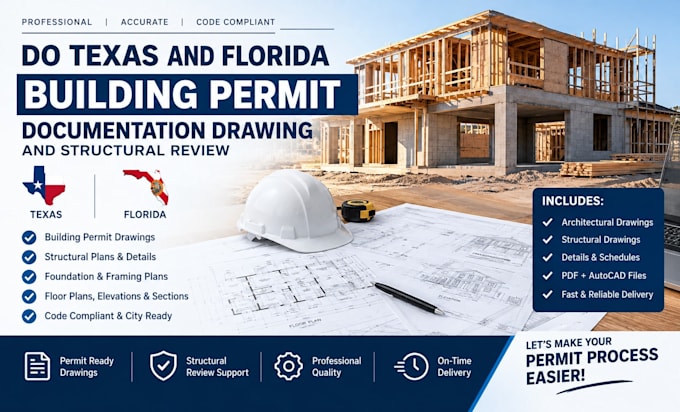
Do you need professional permit drawings for a residential or commercial construction project in Texas or Florida? I will prepare clear, accurate, and permit ready building and structural drawing sets based on your architectural plans, site information, project requirements, and applicable local requirements.
My services include building permit drawings, structural plans, foundation plans, framing plans, structural details, sections, schedules, floor plans, elevations, and supporting documentation for permit submission and structural review.
I can assist with projects in Texas and Florida, including residential additions, remodels, new construction, garages, ADUs, and other building projects. Drawings can be prepared in AutoCAD and delivered in organized PDF format.
I focus on accuracy, professional presentation, constructability, and clear detailing to help make the permit review process smoother.
Important: Local jurisdiction requirements vary. Engineering calculations, professional seals/stamps, and final approval will be provided by the appropriately licensed professional where required.
CONTACT ME BEFORE PLACING AN ORDER SO THAT YOUR PROJECT CAN BEEN REVIEW


Project scale:
Building
Building type:
Residential
•
Commercial
•
Office & workspace
Material speciality:
Concrete
•
Steel
Please inform the freelancer of any preferences or concerns regarding the use of AI tools in the completion and/or delivery of your order.
Do you prepare permit drawings for Texas and Florida?
Yes. I prepare professional building and structural drawing sets for projects in Texas and Florida, subject to the requirements of the specific jurisdiction.
Can you prepare structural drawings for permit review?
Yes. I can prepare structural plans, foundation plans, framing plans, details, and schedules based on the project scope and available information.
Will the drawings be approved by the city?
No one can guarantee approval because requirements vary by jurisdiction and reviewer. I prepare drawings intended to support the permit review process.
Do you provide engineering stamps or seals?
Where a licensed professional seal is required, the drawings must be reviewed and sealed by an appropriately licensed professional in the applicable jurisdiction.
Can you work from an existing sketch or PDF?
Yes. You can provide sketches, PDFs, architectural drawings, measurements, photos, or other available project information.
Can you handle revisions requested by the building department?
Yes. I can review permit comments and revise the applicable drawings. Major scope changes may require an additional custom offer.