Browse categories
Explore
Fiverr Pro
English
$
USD


Need a professional 2D site plan, plot plan, property layout, or permit drawing for city permits, HOA approval, or construction projects? You're in the right place. I specialize in creating accurate, regulation compliant plans that help you avoid delays, rejections, and costly revisions. Whether you're a Homeowner, contractor, or developer. I deliver fast, permit-ready site plans designed to meet your exact requirements.
Services I Offer:
How It Works:
What You'll Receive:
Problems I Solve:
My Advice:
Don't risk delays. Always work with a pro who understands regulations, layout, and scaling.
Contact me first before placing an order to avoid any misunderstanding!
Place an order today
Please inform the freelancer of any preferences or concerns regarding the use of AI tools in the completion and/or delivery of your order.
Bringing Your Ideas to Life with Precision and Visual Impact
Languages
What is a 2D Site Plan or Landscape Design and why do I need one?
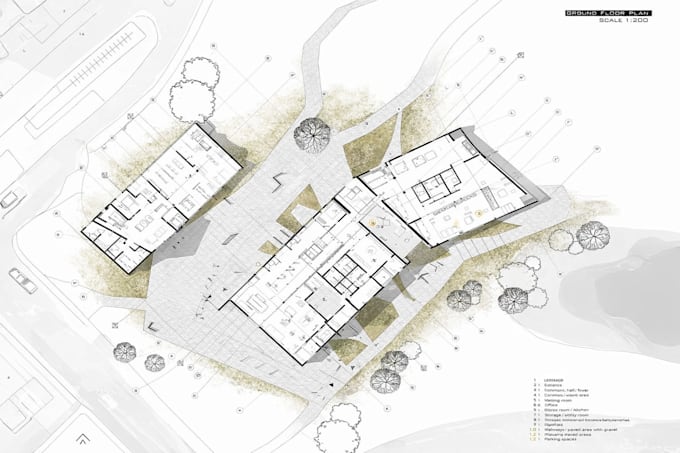
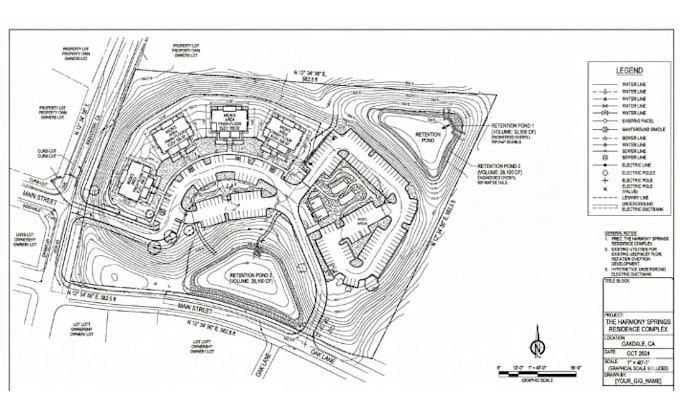
A 2D site plan is a scaled layout of your property that includes structures, landscape, driveways, and setbacks. It’s required for city permits, HOA approvals, or outdoor planning. It ensures your design meets legal and visual standards.
Can I request custom features like patios, pools, or outdoor kitchens?
Yes, You can request custom elements such as pools, patios, trees, fences, lighting, or play areas. I’ll include these in your site or landscape plan, tailored to your vision and regulations.
What information do you need from me to start the design?
I’ll need your property address, sketch or site map (if available), and details of what you want included (e.g. structures, trees, setbacks). You can also send images or a Google Maps screenshot.
Will your design meet city permit or HOA approval standards?
Yes. I create permit-ready plans that meet general city and HOA standards. However, you should check with your local department for any unique format or requirements before placing an order.
Do you provide editable files like DWG or only PDFs?
You’ll receive a high-quality PDF file. DWG or source files are also available upon request for an extra charge just let me know what you need before ordering.