Browse categories
English
$
USD
Connect to your AI

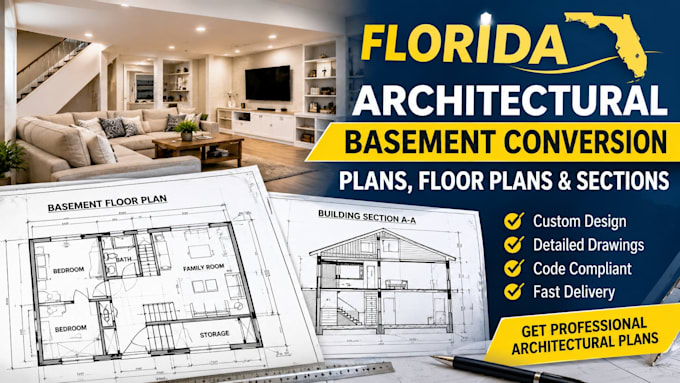

Are you Planning a basement conversion in Florida? I create clear architectural drawings to turn unused basement space into functional living areas, guest suites, home offices, or recreation rooms.
My services include:
I support homeowners, contractors, builders, and design professionals with Florida residential renovations. Choose Basic for drawing review and markups, Standard for drawing production, or Premium for a coordinated package prepared for review by an appropriately qualified Florida design professional.
Send your existing plans, measurements, project location, desired layout, and required sheets before ordering. Message me to confirm scope and deliverables. Required code determinations, professional approval, and signing or sealing must be completed by the appropriately licensed professional.
Fiverr does not screen freelancers in this category. Please verify qualifications and discuss requirements with the freelancer before ordering, including any preferences regarding the use of AI tools.
Architectural Drawings Design Coordination
Languages
What information do you need to begin a basement conversion project?
I need your existing floor plans, basement measurements, project location in Florida, preferred room arrangement, ceiling heights if available, and any existing architectural drawings.
Can you convert my unfinished basement into a functional layout?
Yes. I can prepare proposed basement floor plans showing room arrangements, circulation, space utilization, and other agreed architectural features.
Do you provide existing and proposed floor plans?
Yes. I can prepare existing-condition and proposed basement layouts based on the information and measurements you supply.
Can you include building sections and staircase details?
Yes. Building sections and staircase layouts or details can be included depending on the selected package and project requirements.
Can you prepare drawings for professional review and submission?
Yes. I can organize the architectural documentation for review and submission by the responsible qualified professional. Where Florida law requires licensed professional involvement, that professional must review and authorize the wor
Do you provide editable AutoCAD files?
Yes. PDF and editable CAD deliverables can be provided when included in your selected package.
Can you revise my existing basement drawings?
Yes. I can work with existing PDFs, DWG files, sketches, and supplied measurements to revise and reorganize the drawings within the agreed scope.
