Browse categories
Explore
Fiverr Pro
English
$
USD


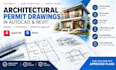
Welcome! I'm Carter Lewis, an architectural designer with 4+ years of professional experience. I specialize in creating accurate architectural, MEP, and construction permit drawings that help homeowners, contractors, and developers move confidently from concept to construction.
My services include:
I focus on clear documentation, precise drafting, organized drawing sets, and designs tailored to your project requirements. PDF and editable CAD/Revit files can be provided according to the selected package.
Please message me before ordering with your project details, existing drawings, dimensions, or requirements so I can recommend the right package or create a custom offer for you. Lets turn your ideas into professional, construction ready drawings.
Fiverr does not screen freelancers in this category. Please verify qualifications and discuss requirements with the freelancer before ordering, including any preferences regarding the use of AI tools.
Professional AutoCAD and Revit Architectural, MEP and Permit Drawings
Languages
What project information do you require before starting?
Please provide your sketches or existing drawings, dimensions, site details, project scope, reference materials, and any applicable permit or planning requirements. This allows me to understand the project accurately and prepare the appropriate drawing set.
Can you prepare a complete architectural permit drawing set?
Yes. Depending on your project requirements, I can prepare floor plans, site plans, roof plans, elevations, sections, schedules, foundation plans, framing details, and MEP layouts.
Can you work with existing plans or rough sketches?
Absolutely. I can professionally redraw, update, or develop existing PDFs, images, hand sketches, and CAD drawings into clean and organized architectural documentation.
What software do you use for architectural drafting?
I primarily use AutoCAD and Revit to produce accurate, well organized 2D drawings and BIM based architectural documentation.
Can you accommodate specific local permit requirements?
Yes. Please provide the project location and any requirements or comments from your building department. I can tailor the drawing scope accordingly. Where professional stamps, engineering seals, or jurisdiction specific approvals are required, these should be provided by the appropriately licensed
