Browse categories
Explore
Fiverr Pro
English
$
USD

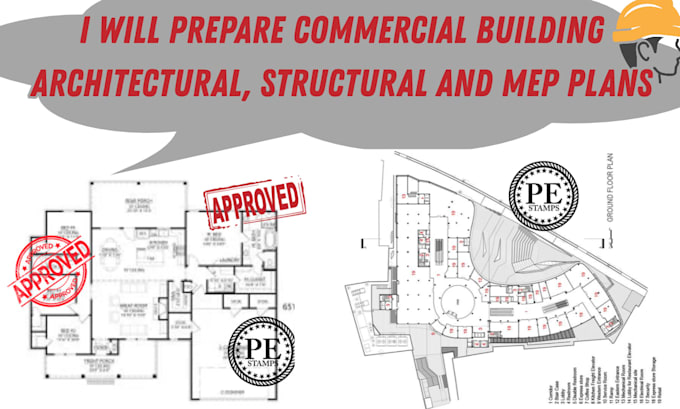

Need coordinated construction drawings for a commercial building? I prepare architectural, structural, and MEP plans tailored to your project scope and applicable permit requirements.
WHAT I OFFER:
Why Choose Me:
Send your project location, building use, floor area, existing plans or sketches, proposed work, and permit requirements.
Please message me before ordering to confirm the scope, deliverables, and pricing.
Fiverr does not screen freelancers in this category. Please verify qualifications and discuss requirements with the freelancer before ordering, including any preferences regarding the use of AI tools.
Architectural, Structural MEP Drafting for Seamless Construction Planning
Languages
What commercial projects do you cover?
Offices, retail spaces, restaurants, and other commercial buildings, depending on project complexity.
Can you provide all architectural, structural, and MEP plans?
Yes, the agreed scope can include all three disciplines and their required drawing sheets.
Can the drawings support commercial building permits?
They can be prepared to support submission according to the requirements provided
What do you need to start?
Please provide your project location, building use and size, existing plans, proposed scope, and permit requirements.
