Browse categories
Explore
Fiverr Pro
English
$
USD

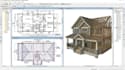
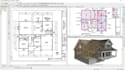
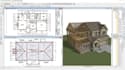
Building your dream home shouldn't feel like a gamble. Stop guessing how your plans will look or if theyll pass inspection. I am your Chief Architect specialist, turning rough ideas into professional, permit-ready blueprints that contractors can actually build from.
I dont just "draw lines. I engineer buildable, code-conscious designs. My focus is on clarity and precision, ensuring every wall, beam, and joist is documented to minimize construction and maximize your chances of permit approval.
️ What You Get: Permit-Ready Floor Plans: Detailed, scaled, and accurate. Structural Framing Plans: Clear layouts for studs, joists, and beams. Photorealistic 3D Models: Visualize your space before breaking ground. Chief Architect Source Files: Full ownership for future edits.
Why Work With Me?
Permit Success: I design with standard building codes in mind.
Contractor-Ready: No vague sketches. My plans reduce costly misunderstandings on site.
Perfect For:
Custom home builders.
Complex renovations.
ADUs and garages.
Lets Build Something Legendary. Click "Contact Me to share your lot details and vision. Lets turn your blue
Fiverr does not screen freelancers in this category. Please verify qualifications and discuss requirements with the freelancer before ordering, including any preferences regarding the use of AI tools.
Chief architect
Languages
Are these plans permit-ready?
Yes, they include detailed, scaled drawings based on standard building codes. However, some local authorities may require a stamp from a licensed local professional for final submission.
Do you provide a PE/SE stamp?
. I provide architectural and framing plans. If your local jurisdiction requires a Professional Engineer’s stamp for structural integrity, please message me, and I can refer you to a licensed engineer in your area.
Will I get the source files?
Yes! The Standard and Premium packages include the editable Chief Architect (.cax) source files, giving you full ownership for future changes or contractor use.


