Browse categories
English
$
USD
Connect to your AI

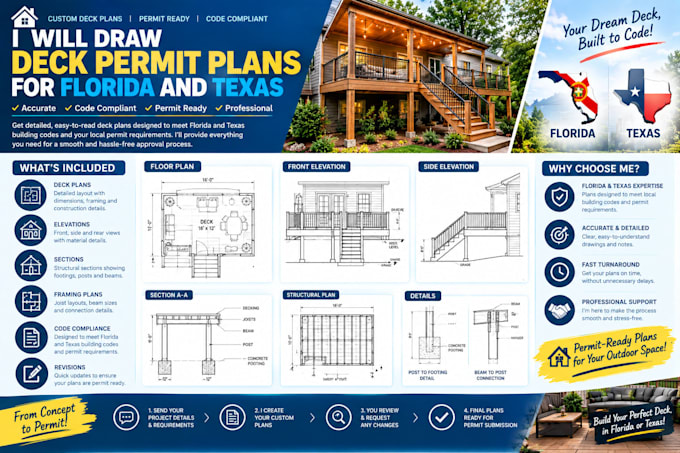
Building a deck in Florida or Texas? I'll draw clear, permit-ready deck plans with the framing, footing and connection details building departments ask for.
Decks I draw:
Attached and freestanding decks
Ground-level, raised and multi-level decks
Wraparound and pool decks
Decks with stairs, railings, pergolas or covered roofs
Your plan set can include:
Site plan · Framing plan · Footing plan · Elevations · Sections · Ledger and connection details · Stair and railing details · Material list
Why order from me:
Framing drawn to IRC R507 prescriptive deck requirements and local amendments
Clear joist, beam and post sizes your builder can follow
PDF and editable DWG files
Fast turnaround on simple decks
Please note: Engineered designs, wind-load calculations (including Florida high-wind zones) and engineer stamps aren't included. If your county requires them, my drawings are ready for a licensed engineer to review and seal.
Message me with your location, deck size and height before ordering!
Fiverr does not screen freelancers in this category. Please verify qualifications and discuss requirements with the freelancer before ordering, including any preferences regarding the use of AI tools.
SunState
Languages
Do I need a permit for my deck?
Most cities require one for raised or attached decks. Check locally and I'll follow their checklist.
What do you need from me?
Deck size, height above ground, attachment to the house, decking material, and photos of the site.
I'm in a high-wind zone in Florida. Can you help?
I'll draw the plans, but high-wind areas often need an engineer's calculations and stamp.
Can you add a roof or pergola?
Yes. Add the covered roof/pergola extra.
