Browse categories
Explore
Fiverr Pro
English
$
USD


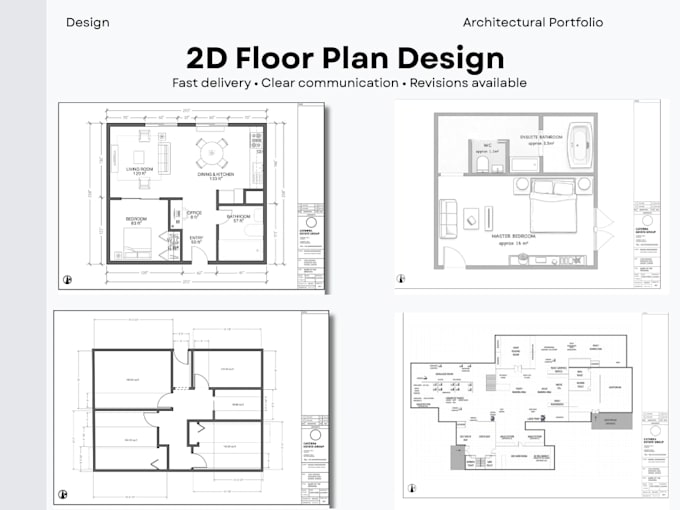
I will create accurate 2D floor plans and 3D AutoCAD models for residential and commercial projects. I specialise in converting sketches, measurements, or ideas into precise CAD drawings and professional architectural layouts.
My services include 2D floor plan drafting, CAD drawings, layout design, and 3D modelling for clear spatial visualisation. All work is detailed, scalable, and ready for presentation, planning, or development use.
Perfect for architects, property developers, real estate professionals, and homeowners who need clean and accurate architectural drawings.
Fiverr does not screen freelancers in this category. Please verify qualifications and discuss requirements with the freelancer before ordering, including any preferences regarding the use of AI tools.
Architectural Designer
Languages
What do you need to start my project?
I need your sketch, measurements, reference images, or a clear description of your space. The more detail you provide, the more accurate the final drawing will be
Can you work from rough sketches or ideas?
Yes. I can convert rough sketches, hand drawings, or simple ideas into accurate 2D floor plans and 3D CAD models.
What software do you use?
I use AutoCAD Revit Sketch Up to create precise 2D floor plans and detailed architectural drawings.
Do you provide source files?
Yes, I provide the original AutoCAD source files upon request depending on your package.
Can you make changes after delivery?
Yes, revisions are included based on your selected package. Additional revisions can also be purchased if needed.
Do you offer 3D models?
Yes, 3D AutoCAD models are available as part of the Premium package or as an add-on.
What types of projects do you work on?
I work on residential homes, apartments, small commercial spaces, and layout planning projects.