Browse categories
Explore
Fiverr Pro
English
$
USD


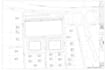
I will prepare professional, clear boundary drawings from your surveyed plat or legal description. Ideal for site planning, subdivision, permitting, or documentation.*Up to 1 Acre
*Clean boundary outline from provided survey/plat
*Lot dimensions and bearings as provided
*North arrow, scale bar, basic title block
*1 format: PDF (print-ready, A3 or Letter)
*=Basic package
**Up to 5 Acres
**Full boundary with bearings/distances
**Area computation, perimeter
**Adjacent street names and parcel IDs (if provided)
**Monument/marker symbols as noted in survey
**Title block with project info, legend, notes
**Coordinate reference noted (if provided)
**2 formats: PDF + DWG/DXF
**=Standard package
***Up to 40 acres
***Everything in Standard
***Easements and setbacks (from provided documents)
***Parcel subdivision lines or consolidation (up to 3 new lines)
***=Premium Package
What I need from you (buyer requirements)
Please inform the freelancer of any preferences or concerns regarding the use of AI tools in the completion and/or delivery of your order.
CAD TECHNICIAN
Languages
