Browse categories
English
$
USD
Connect to your AI


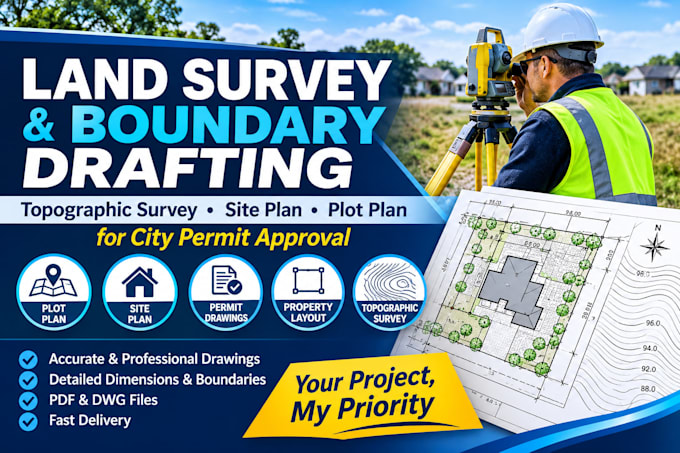
Need a professional land survey drawing, property boundary plan, topographic survey, site plan or plot plan for your property project or permit application?
I provide professional 2D AutoCAD drafting services to help homeowners, property owners, contractors, builders, architects and developers turn their survey data, sketches and existing documents into clear, detailed property drawings.
MY SERVICES INCLUDE:
WHY WORK WITH ME?
WHAT I NEED FROM YOU:
Please provide your existing survey, property measurements, sketches, PDF files, reference images or project requirements.
CONTACT ME BEFORE ORDERING to discuss your project and ensure the package meets your needs.
Fiverr does not screen freelancers in this category. Please verify qualifications and discuss requirements with the freelancer before ordering, including any preferences regarding the use of AI tools.
Professional Land Surveying, AutoCAD Drafting and GIS Mapping Expert
Languages