Browse categories
Explore
Fiverr Pro
English
$
USD

HELLO THERE
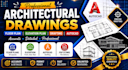
I provide clean, accurate, and professionally organized drafting solutions using AutoCAD, helping homeowners, contractors, real estate professionals, and architects transform ideas, sketches, and concepts into high-quality technical drawings.
From detailed 2D floor plans to exterior elevations and architectural drafting, I create construction-focused and permit-ready layouts tailored to your project requirements.
SERVICES INCLUDED:
WHY CHOOSE ME:
Get professional architectural drawings, floor plans, elevation plans, and AutoCAD drafting services delivered with accuracy, quality, and attention to detail.
Send your project details today and lets create a professional drawing package for your project
Fiverr does not screen freelancers in this category. Please verify qualifications and discuss requirements with the freelancer before ordering, including any preferences regarding the use of AI tools.
USA LICENSED ARCHITECT AND PERMIT DRAWING PLANS
Languages


