Browse categories
Explore
Fiverr Pro
English
$
USD

Level 1
13 orders in queue

_jbvpix.jpg)


Gig Summary

United States
Working with him was such a relief. From the first message he just got what I needed, and that took so much stress off me. He kept me updated the whole way,...
United States
My cafe was just an empty room and a page of numbers, and now I have clean drawings I'm already filling with tables and chairs.
United States
At first I thought a modern look meant changing most of layout. Raheeb showed me I didn't need to. He kept kitchen peninsula and stairs, then showed how furniture...
United States
I returned to Raheeb with a small revision job where the details mattered like room labels, dimensions, and a rear window that needed consistent information...
United States
I came in mid panic with a permit deadline breathing down and instead of rushing he sent an early checkpoint so I could catch one wrong dimension before it...
Unclear floor plans, incorrect dimensions, and poorly drafted drawings often lead to construction mistakes, approval delays, and unnecessary revisions.
Many clients come to me after facing issues with incomplete AutoCAD drawings or floor plans that contractors cannot follow properly.
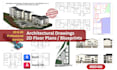
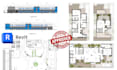
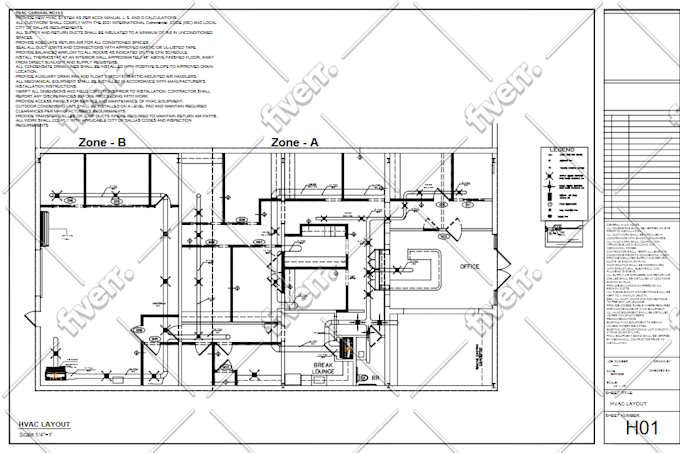
As a professional architect and AutoCAD/Revit draftsman, I create clear, accurate, and properly scaled 2D floor plans and architectural drawings for residential and commercial projects.
Whether you have a hand sketch, PDF, image, or old drawing, I convert it into a clean AutoCAD blueprint that communicates your design correctly.
This service is ideal if you need:
I follow standard architectural drafting practices so your drawings remain easy to read, well-organized, and practical for execution.
Please contact me before placing an order so we can confirm drawing size, scope, and pricing.
Fiverr does not screen freelancers in this category. Please verify qualifications and discuss requirements with the freelancer before ordering, including any preferences regarding the use of AI tools.
Architect and Permit Draftsman for Construction
Level 1
Languages
Do you create city permit drawings?
I prepare professional architectural drawings suitable for submission. Final approval depends on local authorities.
Which software do you use?
I use AutoCAD and Revit for precise architectural drafting.
Can you redraw old or hand sketches?
Yes, I can convert sketches, PDFs, or images into clean AutoCAD drawings.
Do you provide stamps or signatures?
No, stamped drawings are not included.
| (527) | ||
| (28) | ||
| (4) | ||
| (2) | ||
| (7) |
kiaralime
United States
Working with him was such a relief. From the first message he just got what I needed, and that took so much stress off me. He kept me updated the whole way, so I never felt left in the dark. The floor plan came back clean, clear, and exactly right for my insurance claim and he delivered right on time,...
$50
Price
4 days
Duration

juliannalbrant
United States
My cafe was just an empty room and a page of numbers, and now I have clean drawings I'm already filling with tables and chairs.
$50
Price
3 days
Duration
liampitts22
United States
At first I thought a modern look meant changing most of layout. Raheeb showed me I didn't need to. He kept kitchen peninsula and stairs, then showed how furniture and walkway could fit around them. That's when drawings really started to make sense to me. He kept me updated, delivered on time and the...
$200-$400
Price
5 days
Duration

everhuerta
United States
I returned to Raheeb with a small revision job where the details mattered like room labels, dimensions, and a rear window that needed consistent information on two sheets. He clarified the measurements early, kept me updated, and delivered within four days without any confusion over the scope or cost....
$100-$200
Price
5 days
Duration
crosbysavage
United States
I came in mid panic with a permit deadline breathing down and instead of rushing he sent an early checkpoint so I could catch one wrong dimension before it cost me a rejection. That single message probably saved me a second submission. He solved the exact problem me and my contractor had shrugged at.
$50
Price
6 days
Duration
| (527) | ||
| (28) | ||
| (4) | ||
| (2) | ||
| (7) |
kiaralime
United States
Working with him was such a relief. From the first message he just got what I needed, and that took so much stress off me. He kept me updated the whole way, so I never felt left in the dark. The floor plan came back clean, clear, and exactly right for my insurance claim and he delivered right on time,...
$50
Price
4 days
Duration
juliannalbrant
United States
My cafe was just an empty room and a page of numbers, and now I have clean drawings I'm already filling with tables and chairs.
$50
Price
3 days
Duration
liampitts22
United States
At first I thought a modern look meant changing most of layout. Raheeb showed me I didn't need to. He kept kitchen peninsula and stairs, then showed how furniture and walkway could fit around them. That's when drawings really started to make sense to me. He kept me updated, delivered on time and the...
$200-$400
Price
5 days
Duration
everhuerta
United States
I returned to Raheeb with a small revision job where the details mattered like room labels, dimensions, and a rear window that needed consistent information on two sheets. He clarified the measurements early, kept me updated, and delivered within four days without any confusion over the scope or cost....
$100-$200
Price
5 days
Duration
crosbysavage
United States
I came in mid panic with a permit deadline breathing down and instead of rushing he sent an early checkpoint so I could catch one wrong dimension before it cost me a rejection. That single message probably saved me a second submission. He solved the exact problem me and my contractor had shrugged at.
$50
Price
6 days
Duration


