Browse categories
Explore
Fiverr Pro
English
$
USD

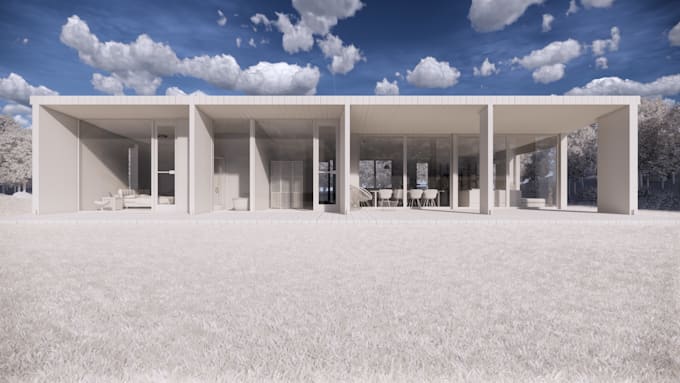
I am offering to create any model in Revit, this includes:
NOTE: Please contact me before proceeding to order. I would like to discuss the details and time-framing first and agree on what exactly you expect before I'll start my work. Feel free to contact me.
Fiverr does not screen freelancers in this category. Please verify qualifications and discuss requirements with the freelancer before ordering, including any preferences regarding the use of AI tools.
Graphic Design, Architectural Visualization
Languages
What Revit version do you use?
I can use any Revit version needed.
Can I have any special requirement other than what your gig offers?
Yes, We can discuss about your special requirements and then we can make a deal with it.
How many revisions are possible?
I will do unlimited revisions until buyer satisfaction. If revisions exceed from numbers mentioned in the Gig then the buyer should accept the order for unlimited revisions. Buyers are welcome for asking for corrections after the acceptance of the delivered order.