Browse categories
Explore
Fiverr Pro
English
$
USD
AutoCAD Draftsman ,Quantity Surveyor ,BOQ Specialist
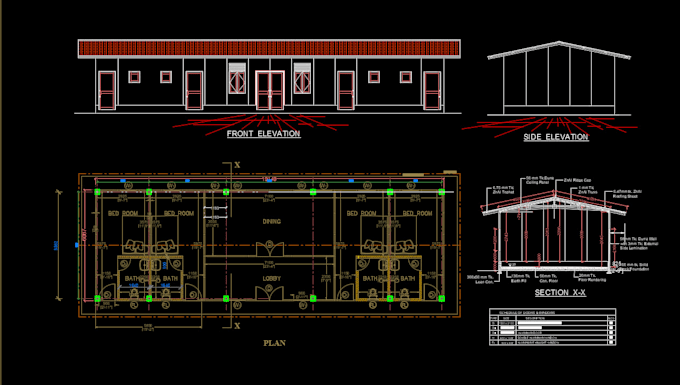
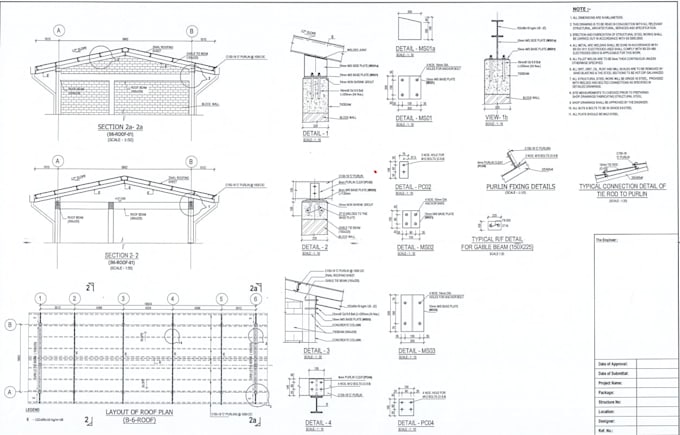
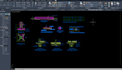
I will create accurate and professional 2D AutoCAD drawings for your residential or commercial projects.
I am a Quantity Surveyor and AutoCAD Draftsman with experience in construction drawings and estimation works. I can prepare clear and detailed CAD drawings based on your sketches, PDF files, images, or design requirements.
My Basic package includes:
2D AutoCAD drawing preparation
Clean and organized CAD file (DWG)
PDF output if required
Accurate dimensions and details
Professional drafting service
I focus on accuracy, quality, and timely delivery to help clients achieve their project goals.
Please contact me before placing an order to discuss your requirements.


Project scale:
House
Building type:
Residential
•
Commercial
•
Office & workspace
Material speciality:
Concrete
•
Steel
Please inform the freelancer of any preferences or concerns regarding the use of AI tools in the completion and/or delivery of your order.
What information do you need to start the project?
I need your sketches, PDF drawings, images, dimensions, or any available project details to prepare the AutoCAD drawing.
What file formats will you provide?
I can provide AutoCAD DWG files and PDF files according to your requirements.
Can you convert a hand sketch or PDF into an AutoCAD drawing?
Yes, I can convert sketches, images, and PDF drawings into accurate 2D AutoCAD files.
Can I request changes after delivery?
Yes, I provide revisions according to the selected package to ensure the final drawing meets your requirements.