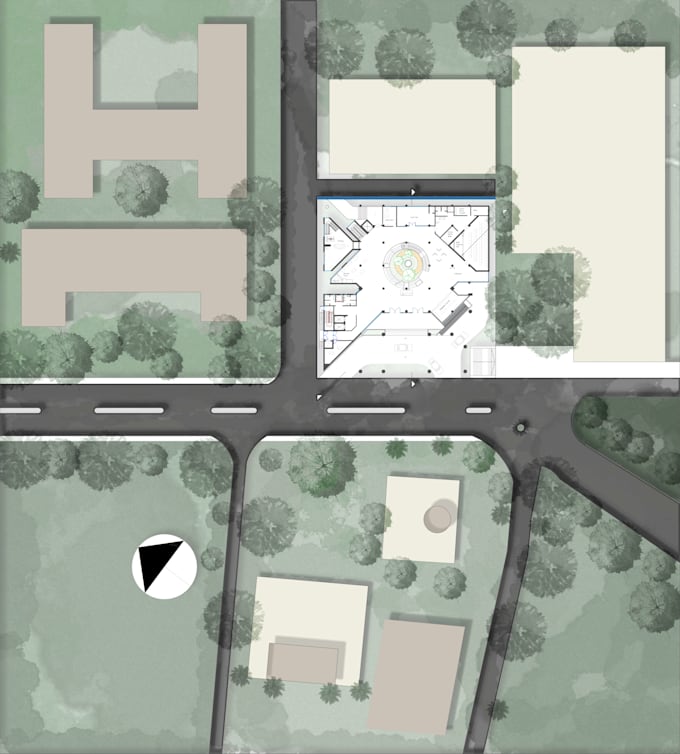
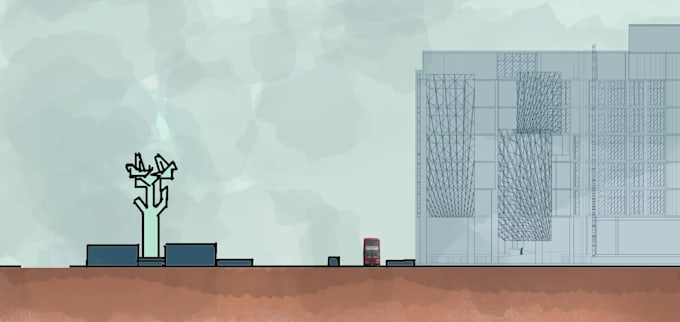
I will render aesthetic master plan in photoshop

C
champuazad
C
champuazad
Abid Azad

About this gig

Transform your basic CAD lines into an aesthetic, easy-to-read Master Plan!

As an architecture student, I don't just add random colors to a drawingI actually understand zoning, urban context, and landscape design. I will provide studio-quality, highly detailed Photoshop rendering for your architectural site plan or urban master plan.

What I Offer:

  • Architectural Site Plan & Master Plan Rendering
  • Landscape Design & Urban Planning Visualization
  • Adding realistic textures, shadows, trees, water bodies, and vehicles
  • Custom zoning maps and clear legends
  • High-resolution output (JPEG/PDF/PNG)

Why Choose Me?

  • Architectural Logic: I understand the difference between real urban spaces, pavements, and commercial blocks.
  • Studio-Level Aesthetics: I use soft, professional, and visually pleasing color palettes.
  • Guaranteed Satisfaction: I offer unlimited revisions. I work until you are 100% satisfied!

What I Need From You:

  • Your AutoCAD (DWG), PDF, or SketchUp file.
  • A brief idea of your preferred color scheme (optional).


️ IMPORTANT NOTE: Every master plan scale is unique. Please DO NOT place an order directly. Hit the "Contact Seller" button right now so we can discuss the perfect timeline and price

Service verification and delivery style preference

Fiverr does not screen freelancers in this category. Please verify qualifications and discuss requirements with the freelancer before ordering, including any preferences regarding the use of AI tools.

Get to know Abid Azad

Abid Azad

Dream to design a castle !

5.0(1)
  • FromBangladesh
  • Member sinceMay 2020
  • Avg. response time1 hour
  • Last delivery1 year
  • Languages

    English, French, Spanish, German
Hello! Abid here ! I'm an architecture student with a passion for creating detailed and innovative designs. While my course is ongoing, I bring a strong skill set in various architectural software, offering professional services in: AutoCAD Drawing: Precise 2D drafting and technical drawings. 2D & 3D Rendering: High-quality visualizations that bring your ideas to life. 3D Modeling: Detailed models using SketchUp and Rhino for realistic representations. Revit (Beginner): Exploring building information modeling (BIM) for comprehensive project details.

My Portfolio

Other Architecture & Interior Design Services I Offer