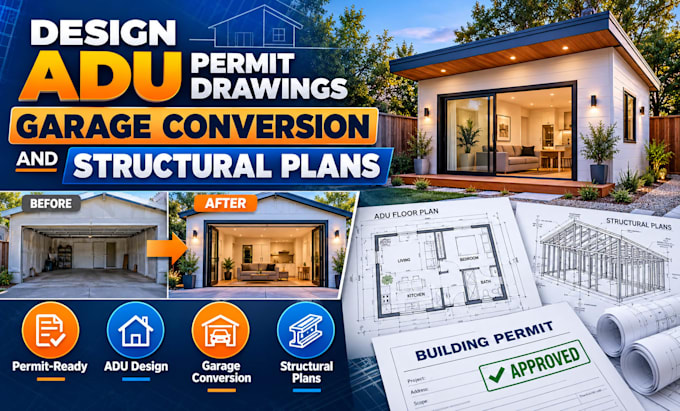
I will design adu permit drawings garage conversion and structural plans

C
chandler_soren
C
chandler_soren
Chandler Soren

About this gig

Are you planning an ADU, garage conversion, home addition, or residential renovation and need professional permit drawings?

I provide complete architectural and structural drawing services for residential projects, prepared to support permit submission and construction.


My services include:

  • ADU permit drawings
  • Garage conversion plans
  • Attached and detached ADU layouts
  • Existing and proposed floor plans
  • Elevations and building sections
  • Site and plot plans
  • Foundation and framing plans
  • Roof framing plans
  • Beam, header, and connection details
  • Structural calculations when required
  • Door and window schedules
  • Electrical, plumbing, and HVAC coordination
  • Permit corrections and plan-check revisions
  • Residential additions and remodeling plans
  • Coordination for licensed professional review and stamping

I can work from hand sketches, surveys, photos, PDFs, existing drawings, or your project concept and develop them into a clear and professional permit drawing package.

Whether you are converting an existing garage into living space, building a backyard ADU, expanding your home, or preparing plans for city approval

Service verification and delivery style preference

Fiverr does not screen freelancers in this category. Please verify qualifications and discuss requirements with the freelancer before ordering, including any preferences regarding the use of AI tools.

Get to know Chandler Soren

Chandler Soren

Architectural, Structural, Civil, MEP Permit Designer

  • FromUnited States
  • Member sinceOct 2026
  • Languages

    English
I provide professional architectural, structural, civil, and MEP drafting and design services for residential and commercial projects. My services include architectural permit drawings, structural plans, foundation and framing details, civil site plans, grading and drainage plans, electrical, plumbing and HVAC drawings, attic and loft conversions, house extensions, additions, ADUs, garage conversions, retaining walls, and permit revisions. I also assist with plan review, correction comments, permit-ready drawing packages, and coordination for signed and sealed documents where required.