Browse categories
Explore
Fiverr Pro
English
$
USD


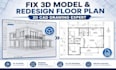
Facing issues with your 3D models in Rhino or SketchUp? Need a professional to redesign your floor plans or create precise 2D CAD drawings? I will fix your 3D models, redesign floor plans, and create accurate 2D CAD drawings to bring your architectural and design visions to life. From minor adjustments to complete overhauls, I ensure precision and quality.
I specialize in transforming complex ideas into clear, functional designs. Whether it's refining existing models, optimizing layouts, or drafting detailed technical drawings, I provide solutions that meet industry standards and your specific project needs.
What I Offer:
Why Choose Me?
I combine technical expertise with a keen eye for detail, ensuring every project is delivered with accuracy and professionalism.
My goal is to provide seamless solutions that save you time and elevate the quality of your designs.
Ready for flawless 3D models and precise drawings? Contact me now!
Fiverr does not screen freelancers in this category. Please verify qualifications and discuss requirements with the freelancer before ordering, including any preferences regarding the use of AI tools.
Transforming Sketches into Code Compliant, Construction Ready Plans
Languages
What software do you use for your drawings?
I use AutoCAD, Revit, 3ds Max, V-Ray, and Lumion to ensure precise, professional, and high-quality 2D & 3D architectural drawings and renderings.
Can you work from sketches or PDFs?
Yes! I can convert hand-drawn sketches, scanned images, PDFs, or CAD files into accurate as-built floor plans, construction drawings, and permit-ready plans.
Do you provide revisions if I’m not satisfied?
Absolutely! All packages include revisions to ensure your drawings perfectly match your vision. Your satisfaction is my top priority.
4. How long will it take to get my plans?
Delivery times depend on project size: Small projects: 1–3 days Medium projects: 4–6 days Large projects: 7–10 days Fast-track delivery options are also available upon request.
Are your drawings suitable for permits and construction?
Yes! I create code-compliant, construction-ready plans following US, UK, Australian, and Canadian standards. All plans are professional, accurate, and ready for submission.
