Browse categories
Explore
Fiverr Pro
English
$
USD

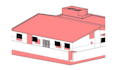
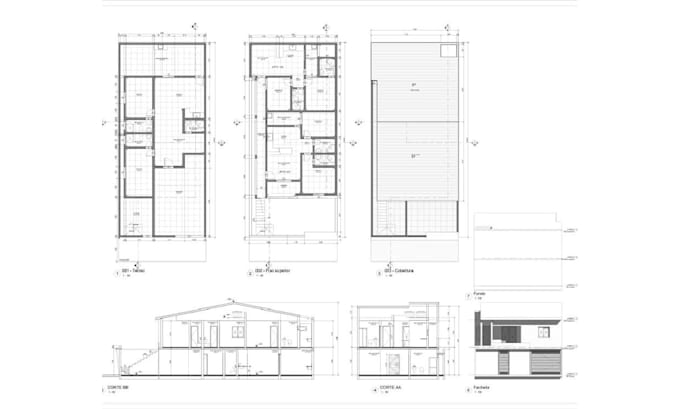
I'm a Civil Engineer (since 2018) specialized in BIM modeling with Autodesk Revit. I convert your AutoCAD (DWG) or PDF drawings into a clean, well-organized and fully editable Revit model.
What you get:
- Accurate model matching your drawings (walls, floors, roofs, doors, windows, stairs)
- Consistent levels, grids, families and views
- Plans, sections and elevations ready for further development
- Organized RVT file in your preferred Revit version
How I work:
1. I review your drawings and report missing or conflicting information before modeling. I never guess dimensions.
2. I set up levels, grids and families so the whole model stays consistent.
3. I model floor by floor and send an early sample for your review.
4. I check every level against the source drawings and deliver the final model.
Please message me before ordering so we can confirm the scope and the right package.
Fiverr does not screen freelancers in this category. Please verify qualifications and discuss requirements with the freelancer before ordering, including any preferences regarding the use of AI tools.
Civil Engineer and Revit BIM Modeler
Languages
What if my drawings have errors or missing information?
I list conflicts and missing information before modeling and confirm them with you. I never guess dimensions.
Can you model larger projects?
Yes. Message me with the area and scope and I will send you a custom offer.