Browse categories
Explore
Fiverr Pro
English
$
USD
Professional Architect 2D 3D Design Floor Plans and Photo Realistic Renderings
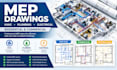
Need professional MEP drawings for your residential or commercial project? I create clear HVAC, plumbing, and electrical plans tailored to your architectural drawings and project requirements.
I provide practical, well organized MEP documentation to help contractors, builders, and project teams understand system layouts and coordinate their work efficiently.
Deliverables:
Please send your architectural plans and project requirements before ordering. Contact me today to discuss your MEP drawing needs and project scope.

Project scale:
House
Building type:
Residential
•
Commercial
•
Industrial
Please inform the freelancer of any preferences or concerns regarding the use of AI tools in the completion and/or delivery of your order.
What MEP drawings can you provide?
I provide HVAC, plumbing, electrical, mechanical layouts, and coordinated MEP drawings based on your project requirements.
Can you create MEP drawings from architectural plans?
Yes. You can provide PDF, DWG, sketches, or architectural floor plans for me to use as the design basis.
Do you provide HVAC, plumbing, and electrical plans together?
Yes. I can prepare individual disciplines or a complete MEP drawing package depending on your selected package
Can you handle both residential and commercial MEP projects?
Yes. I work with residential and commercial projects based on their size, complexity, and required MEP scope.
Can you provide the drawings in CAD format?
Yes. Editable CAD files can be provided when included in your selected package.
Can you prepare MEP drawings for permits?
I can prepare MEP documentation for permit-related use based on the project requirements and applicable scope.
