Browse categories
Explore
Fiverr Pro
English
$
USD
UK Planning, Building Regulations and Structural Design Expert
Hello!
Welcome to my Gig...
Do you need a clear, Easy-to-Use emergency evacuation plan that meets all safety standards? You've reached the right page!
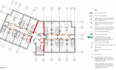
As a Civil Engineer and AutoCAD/SketchUp specialist, I excel in Fire Evacuation Map Design. I can convert sketches, pictures, or PDFs into precise AutoCAD designs that comply with safety standards & reduce escape time by up to 35% during emergencies.
What I Offer:
Safety is not optional, its essential. Lets work together to create a comprehensive, compliant evacuation plan for your building that can make all the difference in an emergency. Contact me today for a safer tomorrow!

Building type:
Residential
•
Commercial
•
Office & workspace
Software:
AutoCAD
Please inform the freelancer of any preferences or concerns regarding the use of AI tools in the completion and/or delivery of your order.
