Browse categories
Explore
Fiverr Pro
English
$
USD
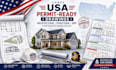
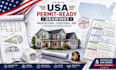
USA Permit Plans Architectural, Structural, Mechanical and Plumbing Designs
Need professional USA permit-ready drawings for your residential or commercial project? I can prepare accurate architectural, structural, and MEP drawings that meet your project requirements and help streamline the permit application process.
Whether you're planning a new home, home addition, ADU, garage, deck, commercial space, or renovation, I will produce clear and well-organized construction drawings using AutoCAD and Revit. Every project is handled with attention to detail and coordinated to reduce design conflicts.
Services include:
Architectural floor plans
Site plans and roof plans
Exterior elevations and building sections
Structural framing and foundation plans
Mechanical, plumbing, and MEP layouts
Construction and permit drawing sets
AutoCAD and Revit drafting
DWG, RVT, and PDF deliverables
I work closely with homeowners, contractors, developers, and design professionals to deliver drawings that are accurate, easy to review, and ready for the next stage of your project.
Project scale:
House
Building type:
Residential
•
Commercial
•
Office & workspace
Material speciality:
Concrete
•
Wood
Please inform the freelancer of any preferences or concerns regarding the use of AI tools in the completion and/or delivery of your order.


