I’m a structural engineer specializing in ADUs, tiny homes, residential structures, foundation & framing plans, calculations, and permit-ready designs.
About this Gig
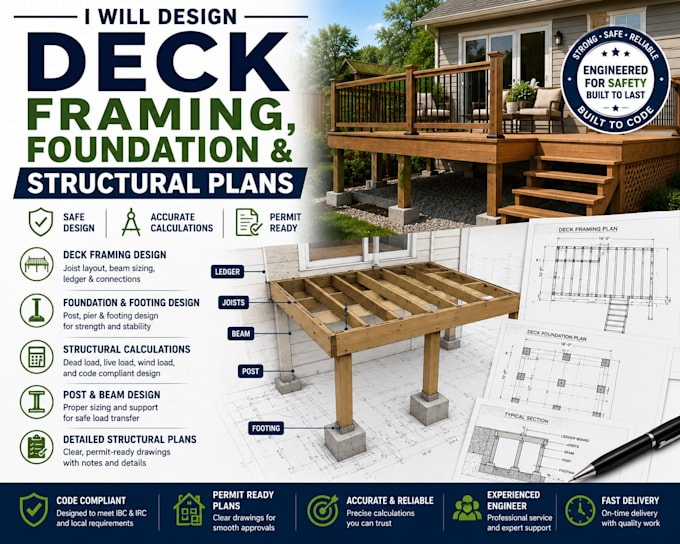
I provide detailed deck framing, foundation, and structural plans for residential decks, additions, and outdoor living spaces. I can help develop clear structural documentation for new deck construction, renovations, and permit-oriented projects.
My services include:
Deck framing plans
Deck foundation and footing plans
Beam and post design
Joist sizing and layout
Ledger and connection details
Structural calculations
Load analysis
Post and footing design
Stair and landing structural details
Existing deck structural review
Structural modifications
Permit-oriented structural drawings
Ideal for:
New residential decks
Raised decks
Attached decks
Freestanding decks
Deck replacements
Outdoor living spaces
Deck renovations
Permit projects
Residential additions
What I need from you:
Deck dimensions
Architectural/site plans, if available
Deck height
Project location
Proposed beam and post locations
Foundation/soil information, if available
Photos of an existing deck, if applicable
Local permit requirements, if available
Please contact me before placing your order so I can review your project requirements.