Browse categories
Explore
Fiverr Pro
English
$
USD



Hello, Welcome to my Gig
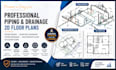
Precision-engineered CAD drawings that bring your projects to life accurately, efficiently, and professionally.
With extensive hands-on experience in AutoCAD, I specialize in transforming your concepts, sketches, or rough ideas into clean, industry-standard technical drawings. Whether you're an engineer, contractor, architect, or business owner, I deliver drafting solutions built for accuracy and real-world application.
Services I Offer:
Why Work With Me:
I treat every project as if it were my own attention to detail matters, and small errors can cost real time and money. Let's collaborate to produce drawings you can rely on for permitting, construction, or presentation purposes.
Message me with your project details, and let's get started today!
Fiverr does not screen freelancers in this category. Please verify qualifications and discuss requirements with the freelancer before ordering, including any preferences regarding the use of AI tools.
professional civil and structural engineer
Languages


