Browse categories
Explore
Fiverr Pro
English
$
USD


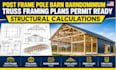
Planning a POST FRAME, POLE BARN, or BARNDOMINIUM project but struggling with structural details, truss layouts, framing, or permit requirements?
I provide professional STRUCTURAL DRAWINGS and construction-ready plans designed to turn your building concept into a clear, organized plan set that contractors, builders, and permitting authorities can work with.
My services include:
I understand that unclear plans can cause permit delays, costly revisions, construction mistakes, and contractor confusion. My goal is to help you move from concept to a professional, buildable documentation package with greater confidence.
Clients choose to work with me because I focus on accuracy, clear communication, organized drawings, and project-specific solutions.
Send me your project details today and let's turn your post-frame, pole barn, barndominium concept into professional structural drawings
Fiverr does not screen freelancers in this category. Please verify qualifications and discuss requirements with the freelancer before ordering, including any preferences regarding the use of AI tools.
Structural Engineer and Architect
Languages
What information do you need to start the structural plans?
I typically need building dimensions, roof geometry, intended use, location/jurisdiction, foundation information, and any existing architectural drawings or sketches. I review the available information before starting.
Can you create plans for both pole barns and barndominiums?
Yes. I prepare post-frame/pole barn and barndominium framing plans, including roof framing, wall framing, truss layouts, beams, columns, structural notes, and relevant details based on the project scope.
Are the drawings suitable for permitting?
Yes, I can format the drawing set for permit submission, incorporating applicable project information and structural requirements. Final approval, engineering seals, and jurisdiction-specific requirements depend on the project location and applicable authority.
