Browse categories
Explore
Fiverr Pro
English
$
USD

Hello there,
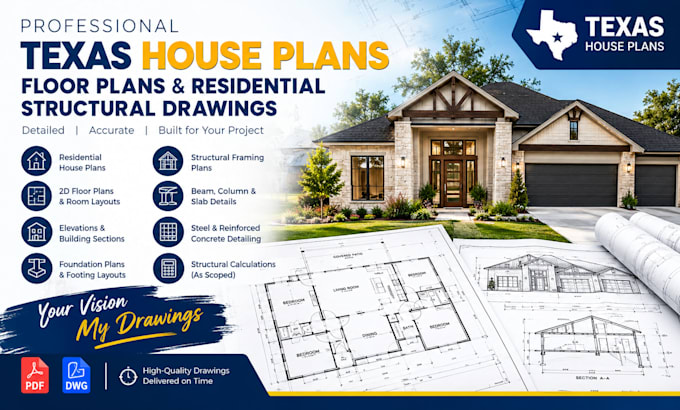
Need professional Texas house plans, floor plans, and residential structural drawings?
I help homeowners, contractors, architects, and developers turn building ideas into clear, detailed construction drawings.
MY SERVICES INCLUDE:
Texas residential house plans
2D floor plans and room layouts
Exterior elevations and building sections
Foundation plans and footing layouts
Structural framing plans
Beam, column, and slab details
Steel and reinforced concrete detailing
Structural calculations based on project scope
AutoCAD drafting and drawing revisions
PROBLEMS I SOLVE:
Incomplete or outdated house plans
Poor room layouts and unclear dimensions
Missing foundation and framing details
Structural drawing coordination issues
Drawings that need corrections or updates
WHY CHOOSE ME?
Clear and organized drawings
Attention to project requirements
Fast delivery and clear communication
PDF and DWG file options
Ready to move your project forward? Send me your sketches, dimensions, or existing plans today. Contact me before ordering so we can confirm your requirements and choose the right package.
Fiverr does not screen freelancers in this category. Please verify qualifications and discuss requirements with the freelancer before ordering, including any preferences regarding the use of AI tools.
Structural Engineer Construction Drawings Foundation and Framing Plans
Languages
What do you need to start my house plan project?
I need your sketches, building dimensions, room requirements, number of floors, project location, and any existing drawings or reference images.
Can you design custom residential floor plans?
Yes. I can create detailed 2D floor plans with room layouts, dimensions, labels, and space arrangements based on your requirements.
Do you provide foundation and structural framing plans?
Yes. I provide foundation layouts, footing plans, structural framing plans, and beam, column, and slab detailing based on the agreed project scope.
Can you revise existing house plans and structural drawings?
Yes. I can update existing drawings, correct drafting errors, modify floor layouts, and revise structural details based on your instructions.
What file formats will I receive?
I provide PDF and AutoCAD DWG formats, depending on your selected package. Please contact me before ordering if you need a specific format or additional drawing sheets.
