Browse categories
Explore
Fiverr Pro
English
$
USD
Structural Engineer Construction Drawings Foundation and Framing Plans
Hello there,
Need accurate structural drawings for your Georgia building project?
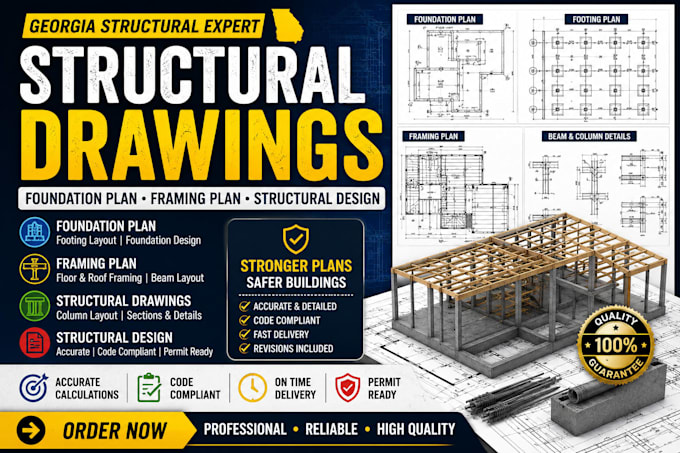
I provide detailed Georgia structural design, foundation plans, footing layouts, slab plans and framing plans for residential and light commercial projects. I work from your architectural drawings, sketches, PDFs or existing CAD files and develop clear structural layouts that are easy to review and use for construction.
My services include:
Structural drawings
Foundation plan
Foundation layout
Isolated footing
Combined footing
Raft foundation
Column layout
Column reinforcement
Beam layout
Beam reinforcement
Slab plan
Floor framing plan
Roof framing plan
Structural sections and details
Structural drawing revisions
PDF to CAD structural drafting
I can also review existing structural drawings and identify missing or inconsistent details before you proceed.
Send me your architectural plans, dimensions and project requirements. I will review the scope and recommend the right package for your project.
Message me before ordering for larger or complex structures.

Project scale:
Building
Building type:
Residential
•
Commercial
•
Industrial
Material speciality:
Concrete
•
Steel
Please inform the freelancer of any preferences or concerns regarding the use of AI tools in the completion and/or delivery of your order.
What do you need to start my structural drawing?
Send your architectural floor plans, dimensions, elevations, sections, site information and any existing structural drawings you have.
Can you design the foundation and framing plans together?
Yes. I can prepare the foundation layout, footing plan, column layout, beam layout, slab plan and floor or roof framing as required.
Do you handle different foundation types?
Yes. Depending on the project requirements, I can work with isolated footings, combined footings, raft foundations and other applicable foundation layouts.
Can you revise an existing structural drawing?
Yes. Send your existing PDF, DWG or drawing set with the required changes. I can review and update the structural layouts and details.
Will I receive an editable CAD file?
Yes. Editable CAD files can be included depending on the package you select. PDF drawings are also available.
