Browse categories
Explore
Fiverr Pro
English
$
USD

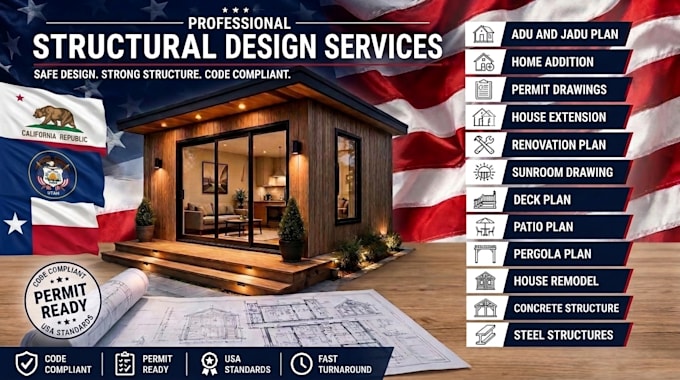
Do you need accurate and professional 2D AutoCAD drawings for your wooden structures or architectural projects?
I specialize in creating detailed floor plans, elevations, sections, and layouts for residential, commercial, and custom wooden structures. Every drawing is clear, precise, and construction ready, making it easy for contractors and builders to follow.
I focus on delivering high quality, organized, and easy to read plans tailored to your project requirements. With fast delivery and excellent communication, your vision will be transformed into professional 2D AutoCAD drawings that meet industry standards.
Services include:
Wooden Structural for ADU, Shed, Pergola, Cabin, Garage, Porch, Fence, Deck
Order now to get expert wooden structural and architectural drawings and bring your project to life with accuracy and clarity!
Fiverr does not screen freelancers in this category. Please verify qualifications and discuss requirements with the freelancer before ordering, including any preferences regarding the use of AI tools.
Professional Structural Design Engineer
Languages