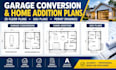
I will design garage conversion, home addition and permit drawings

C
charlesarchie_
C
charlesarchie_
Charles

About this gig

Planning a garage conversion, home addition, ADU, or house extension?


I will create professional floor plans, architectural plans, and permit drawings for your residential project.


I specialize in garage conversion plans, home addition plans, ADU plans, garage floor plans, 2D floor plans, house plans, renovation plans, and city permit drawings.

Using AutoCAD and professional architectural drafting, I can turn your sketches, measurements, existing drawings, or ideas into clear and organized plans.

My services include:

  • Garage conversion plans
  • Home addition & house extension plans
  • ADU plans & ADU permit plans
  • Floor plans & 2D floor plans
  • Garage plans & garage floor plans
  • Architectural plans & house plans
  • Home remodel & renovation plans
  • Deck, patio, porch & sunroom drawings
  • Permit drawings & city permit plans
  • As-built drawings & custom layouts


Send me your project details, sketches, measurements, photos, or existing plans. I will review the scope and provide drawings based on your requirements.


Message me before ordering so we can confirm the project scope and deliverables.

Service verification and delivery style preference

Fiverr does not screen freelancers in this category. Please verify qualifications and discuss requirements with the freelancer before ordering, including any preferences regarding the use of AI tools.

Get to know Charles

Charles

Professional and experienced architect

  • FromUnited States
  • Member sinceAug 2026
  • Avg. response time1 hour
  • Languages

    English, Spanish
Hi, I'm Charles, a professional Architect specialized in architectural design, permit-ready drawings, floor plans, elevations, sections, site plans, and construction documentation. I help homeowners, contractors, and developers turn ideas into clear, accurate, and professional drawings ready for review and permitting. I work with AutoCAD, Revit, SketchUp, and other industry-standard tools to deliver quality results tailored to project requirements. My goal is to provide reliable communication, precise drawings, and professional service from concept to completion.