Browse categories
Explore
Fiverr Pro
English
$
USD
Structural and Building Engineer, Retrofit, Steel and MEP Design
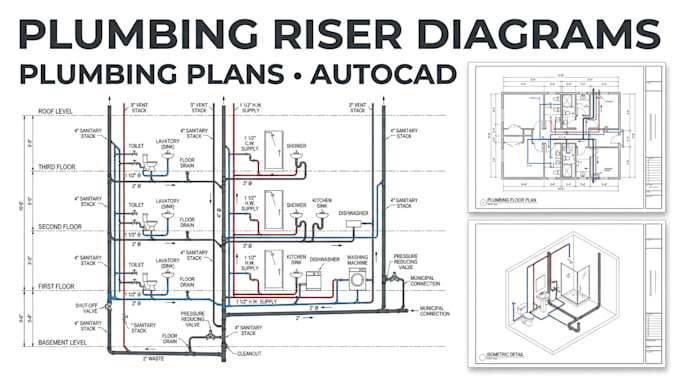
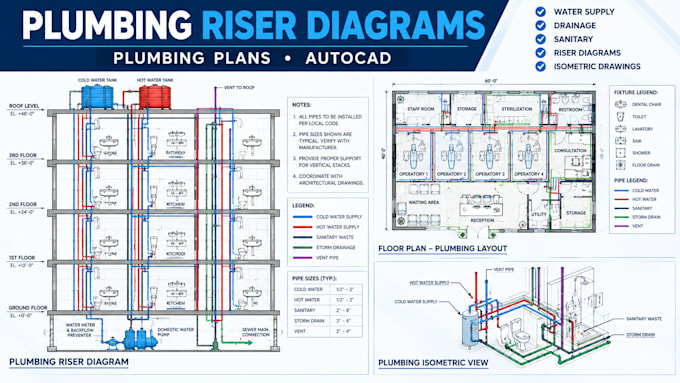
Need a clean and professional plumbing riser diagram or plumbing plan in AutoCAD?
I will draw detailed plumbing riser diagrams, plumbing plans, water supply layouts and sanitary/drainage drawings based on your architectural plans, sketches or project information.
WHAT I CAN DRAW:
WHAT YOU GET:
I can work with residential, commercial, office, apartment, villa and other building projects depending on the scope.
To start, send your architectural floor plan, building dimensions, number of floors, plumbing fixtures, existing drawings and any specific requirements.
For large, multi-floor or permit-specific projects, please message me before ordering so I can confirm the scope.
Project scale:
Building
Building type:
Residential
•
Commercial
•
Industrial
Please inform the freelancer of any preferences or concerns regarding the use of AI tools in the completion and/or delivery of your order.
What do you need to start the plumbing riser drawing?
Please provide the architectural floor plan, dimensions, number of floors, plumbing fixtures and any existing plumbing drawings or sketches.
Can you draw a plumbing riser diagram from a PDF?
Yes. I can use PDF, image, sketch or existing CAD drawings as a drafting reference.
Can you draw water supply and drainage plans too?
Yes. Water supply, sanitary and drainage layouts can be included depending on the package and project scope.
Can you create the drawing in AutoCAD?
Yes. Editable CAD/source files can be included according to the selected package.
Can you draw plumbing isometric diagrams?
Yes. Isometric plumbing drawings are available in the Premium package or as an additional service.
Can you handle multiple floors?
Yes. Multi-floor plumbing riser diagrams are available. Please select the package that matches your project size.
Can you convert my PDF plumbing drawing to AutoCAD?
Yes. I can redraw suitable PDF or image references into clean 2D CAD drawings.
Do you provide plumbing calculations?
Calculations are not automatically included. If you require pipe sizing, hydraulic calculations or other engineering analysis, message me before ordering so the scope can be confirmed.
Can you prepare permit drawings?
I can prepare drafting/documentation according to the agreed scope. Local authority requirements, professional review and stamping/sealing may require a qualified professional in the relevant jurisdiction.
Should I message you before ordering?
For simple projects, you can order directly. For large, multi-floor, commercial or permit-specific projects, please message me first.