Browse categories
English
$
USD
Connect to your AI

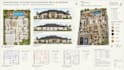
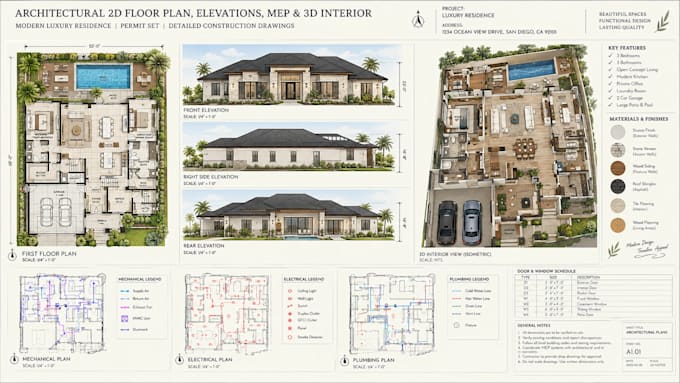
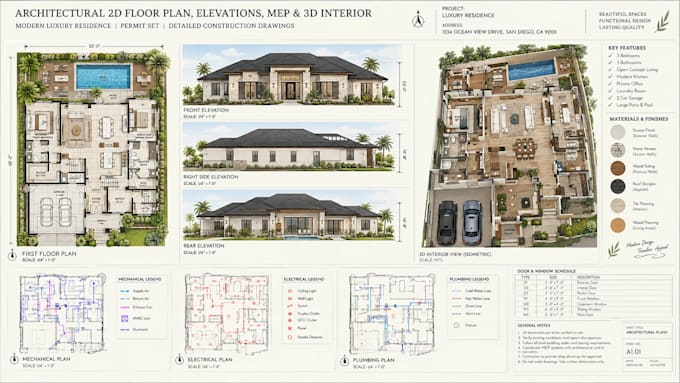
A floor plan explains how a space works. Elevations show how the design looks from different sides, while 3D interior views help you picture the atmosphere, finishes & furniture before the project takes shape.
I turn your project brief, sketches or existing drawings into a tailored set of architectural drawings & visual presentations for residential and selected interior projects.
My Services Include:
2D and 3D Floor Plans
Elevations, Sections, and Site Plans
3D interior modelling and rendered room views
New House Construction Permit Drawings
House Addition Permit Drawings
Deck, Patio, Garage and Shed Permit Drawings
Foundation Plans
Framing Plans and Structural Drawings
MEP Drawings
Redrawing of Existing Buildings
Conversion of Sketches/PDFs/Images to AutoCAD
Exterior elevations based on the agreed design
Selected electrical, plumbing and HVAC layout drawings
Furniture arrangement and interior space planning
Presentation sheets combining relevant drawings & visuals
Ready to discuss your project?
Send your sketches, plans or reference images & tell me which drawings & visualisations you need.
Fiverr does not screen freelancers in this category. Please verify qualifications and discuss requirements with the freelancer before ordering, including any preferences regarding the use of AI tools.
Architectural, Structural Design, Professional CAD Engineer
Languages
Can I order only a 2D floor plan?
Yes. You can order a single drawing or discuss a larger package based on your project requirements.
Can you combine architectural drawings with 3D interior views?
Yes. The Premium package is designed for clients who need both technical drawings and visual previews. The number of views will be confirmed before ordering.
Can I include MEP drawings?
Yes, selected electrical, plumbing or HVAC layouts can be included in an agreed scope. Engineering calculations and certified designs are not automatically included.