Browse categories
Explore
Fiverr Pro
English
$
USD


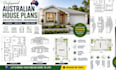
I provide accurate and detailed Australian house plans, floor plans, elevations, site plans, and architectural drafting tailored to your project requirements. Whether you are planning a new home, renovation, extension, granny flat, garage, or other residential project, I can turn your ideas, sketches, or existing drawings into clear professional plans.
My services include:
I focus on clean, precise drawings and practical layouts that are easy for builders, designers, and other project professionals to understand.
Send me your sketches, dimensions, existing plans, or project requirements, and let's create professional architectural drawings for your Australian project.
Contact me before ordering so I can review your project and recommend the right package.
Please inform the freelancer of any preferences or concerns regarding the use of AI tools in the completion and/or delivery of your order.
Civil Structural and Architectural Design Engineer
Languages
