Browse categories
English
$
USD
Connect to your AI

Hello!!!
You are planning a new construction project, home addition, renovation, or remodeling project?
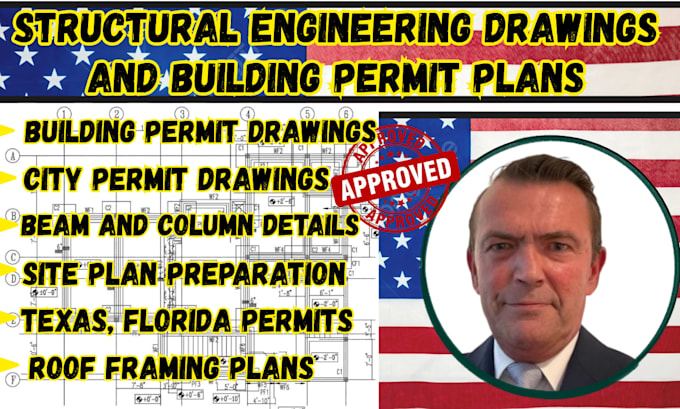
I can help prepare detailed structural drawings, building permit plans, and construction documentation tailored to your project requirements in Texas and Florida.
My goal is to provide accurate, organized, and professional drawings that support your construction planning and permit application process.
My Services Include:
Why Choose My Services?
I can assist with residential and construction drawing projects throughout Texas and Florida, considering applicable local building department requirements.
Please contact me before placing your order to discuss your project location, scope, requirements, and deliverables.
Fiverr does not screen freelancers in this category. Please verify qualifications and discuss requirements with the freelancer before ordering, including any preferences regarding the use of AI tools.
STRUCTURAL ENGUNEERING
Languages
Do you provide structural drawings for Texas and Florida?
Yes, I can prepare structural drawing packages for projects in Texas and Florida based on the supplied project information and applicable requirements.
What types of structural drawings do you provide?
I can prepare foundation plans, framing plans, roof framing plans, beam and column details, structural sections, and construction details.
Can you prepare building permit drawings?
Yes. I can prepare drawing packages intended for building permit submissions, subject to the requirements of the local building department.
Can you work from existing drawings or sketches?
Yes. I can work from architectural plans, hand sketches, PDFs, photographs, and project measurements.
Do you provide structural calculations?
Structural calculations must be prepared or reviewed by a qualified professional engineer where required. Please contact me before ordering to discuss this requirement.