Browse categories
Explore
Fiverr Pro
English
$
USD
Professional Lighting Design That Brings Spaces to Life
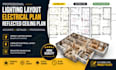
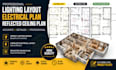
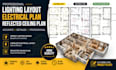
Are you looking for a professional lighting layout, electrical plan, or reflected ceiling plan for your residential project? You are in the right place!
I will create clear, detailed, and professional drawings tailored to your house, apartment, villa, or residential space. My goal is to provide functional and well-organized plans that help bring your architectural and interior design ideas to life.
WHAT I CAN PROVIDE:
WHY CHOOSE MY SERVICE?
Please contact me before placing an order for large or complex projects. Pricing may vary depending on the project size, number of rooms, and level of detail required.
Let's work together to create a professional lighting, electrical, and ceiling plan for your project!
Project scale:
House
Building type:
Residential
•
Commercial
•
Office & workspace
Please inform the freelancer of any preferences or concerns regarding the use of AI tools in the completion and/or delivery of your order.
Can you work with an existing architectural floor plan?
Yes. I can create the lighting layout, electrical plan, and reflected ceiling plan based on your existing architectural drawings.
Do you design plans for residential projects only?
This gig is primarily focused on residential projects, including houses, apartments, villas, and individual rooms. Please contact me for other project types.
Can you design a complete house project?
Yes. I can work on complete residential projects. Please contact me before ordering so I can provide a custom offer based on the size and complexity.
What is a Reflected Ceiling Plan (RCP)?
A Reflected Ceiling Plan shows the ceiling layout, lighting fixture locations, ceiling elements, and other important overhead design details.


