Browse categories
Explore
Fiverr Pro
English
$
USD
I will draft permit drawings, adu, jadu garage conversion, home addition as built plans


Charles Wright
About this gig
As a skilled professional, I provide high-quality architectural, structural, and MEP drawings to ensure your project complies with building codes and gets approved seamlessly.
Services Include:
- ADU, JADU & garage conversion permit plans
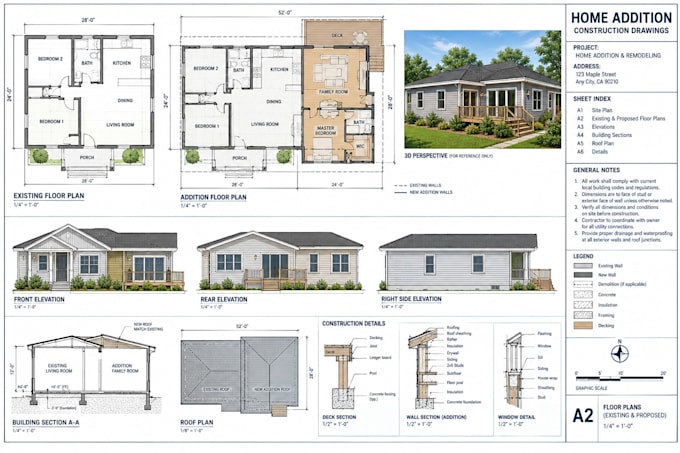
- Home additions & new construction drawings
- Detailed floor plans & furniture layouts
- Exterior elevations (all sides)
- Building & wall sections
- Roof plans & framing layouts
- Site plans with setbacks, utilities & grading
- Foundation & basement plans
- Electrical, plumbing & HVAC (MEP) layouts
- Title 24 energy calculations
- Full permit ready construction document sets
Ideal for homeowners, contractors, and developers seeking fast approvals, accurate drawings, and complete permit solutions. Share your sketches or ideas, and well handle everything from design to approval.
Why Choose Me?
- Experienced Architects & Engineers
- Expertise in building code compliance
- Fast, accurate construction documents tailored to your needs.
Contact me today with your project details and requirements so we can get started!
Service verification and delivery style preference
Fiverr does not screen freelancers in this category. Please verify qualifications and discuss requirements with the freelancer before ordering, including any preferences regarding the use of AI tools.
Get to know Charles Wright
Charles Wright
Structural Engineer
- FromUnited States
- Member sinceSep 2026
- Avg. response time23 hours
- Last deliveryabout 18 hours
Languages
English, German, French
Hi! I’m Charles Wright, an experienced AutoCAD Designer specializing in 2D drafting, architectural drawings, cabinet design, construction details, and permit-ready plans. I have extensive experience working with residential and commercial projects, including floor plans, elevations, sections, site plans, framing layouts, and detailed construction drawings. I focus on accurate, clear, and professional documentation tailored to your project requirements. Whether you need drawings from sketches, PDFs, or existing plans, I can help turn your ideas into precise CAD drawings.