Browse categories
Explore
Fiverr Pro
English
$
USD

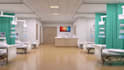
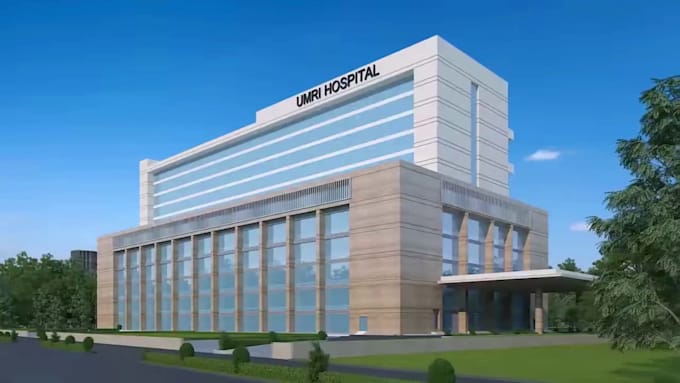
Bring your healthcare project to life with photorealistic 3D hospital architectural walkthrough animation that helps clients, investors, healthcare providers, and stakeholders visualize every detail before construction begins.
I create high-quality 3D hospital walkthroughs, architectural flythroughs, and medical facility visualizations featuring realistic lighting, materials, landscaping, interiors, exteriors, and smooth cinematic camera movements. Whether you're presenting a hospital, clinic, healthcare campus, diagnostic center, or medical complex, I deliver animations that communicate your vision with clarity and impact.
What I can animate:
Contact me before ordering so we can discuss your project requirements and achieve the best possible results.
Fiverr does not screen freelancers in this category. Please verify qualifications and discuss requirements with the freelancer before ordering, including any preferences regarding the use of AI tools.
3d animator
Languages
What files do you need?
Floor plans, CAD drawings, Revit, SketchUp, 3D models, or reference images.
Can you animate both interiors and exteriors?
Yes, I create complete hospital walkthroughs, including interiors, exteriors, and surrounding landscapes.
Do you provide photorealistic quality?
Yes. Every animation features realistic materials, lighting, textures, and cinematic camera movements.
Can you model the hospital if I don't have a 3D model?
Yes. I can create the 3D model from your architectural drawings or reference files.