Browse categories
Explore
Fiverr Pro
English
$
USD


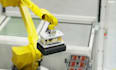
3D INDUSTRIAL WAREHOUSE VISUALIZATION | LOGISTICS & AUTOMATION
I create realistic 3D industrial warehouse visualization and walkthrough animation for warehouses, logistics facilities, distribution centers, fulfillment centers, factories, and manufacturing facilities.
I transform CAD files, BIM models, floor plans, drawings, and concepts into professional 3D visuals. Services include warehouse visualization, logistics animation, warehouse layout, material flow, warehouse automation, AS/RS, AMR, AGV, robotics, conveyors, sortation, pallet racking, high-bay storage, cold storage, factory visualization, industrial walkthroughs, CAD-to-3D, BIM visualization, and trade-show animation.
I can visualize complete workflows including receiving, storage, picking, conveying, sorting, packing, dispatch, and shipping, with realistic equipment, vehicles, robotics, and industrial environments.
Perfect for sales presentations, investor presentations, product launches, trade shows, automation demonstrations, training, and industrial marketing videos.
Send your CAD files, plans, reference images, or project concept, and Ill turn your idea into a clear professional 3D industrial visualization.
Fiverr does not screen freelancers in this category. Please verify qualifications and discuss requirements with the freelancer before ordering, including any preferences regarding the use of AI tools.
3D indutry amination
Languages
What do you need from me to start a 3D warehouse animation?
You can provide a CAD file, BIM model, floor plan, SketchUp file, architectural drawings, reference images, warehouse layout, or even a basic concept. If you don't have a 3D model, I can discuss the modeling requirements with you
Can you create a complete industrial warehouse walkthrough?
Yes. I can create exterior and interior warehouse walkthroughs showing loading docks, storage areas, pallet racking, equipment, aisles, offices, production areas, vehicles, workers, and operational zones.
Can you animate warehouse automation and robotics?
Yes. I can visualize AS/RS, AMR, AGV, conveyors, sortation systems, robotic picking, palletizing, automated storage, material handling, and other warehouse automation processes.
Can you create a factory or manufacturing facility animation?
Yes. The same 3D visualization workflow can be used for factories, manufacturing facilities, production lines, industrial plants, processing facilities, and other industrial environments.
Can you work from CAD or engineering files?
Yes. CAD, BIM, floor plans, technical drawings, and other project references can be used as the foundation for the 3D visualization.


