Browse categories
Explore
Fiverr Pro
English
$
USD
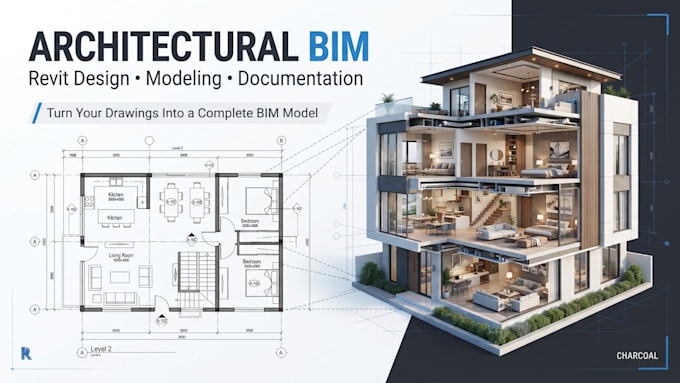
Is your architectural project still trapped in 2D drawings, disconnected files, or an unfinished model
I will transform your project information into a professional architectural BIM model using Autodesk Revit, giving you a structured digital representation of your building.
Whether you are starting from architectural drawings, CAD files, PDFs, sketches, or an existing Revit project, I will develop the model according to the information and scope you provide.
What I will do:
The result: a clearer architectural model that can support design development, coordination, visualization, documentation, and project communication.
Fiverr does not screen freelancers in this category. Please verify qualifications and discuss requirements with the freelancer before ordering, including any preferences regarding the use of AI tools.
Revit BIM Expert Architectural Modeling and Building Development
Languages
What is architectural BIM modeling?
Architectural BIM modeling is the development of a structured digital building model containing architectural information and components. In Revit, this can include walls, floors, roofs, doors, windows, stairs, levels, views, and other project elements.
Can you work from my existing architectural drawings?
Yes. You can provide PDF drawings, CAD files, sketches, images, dimensions, or an existing Revit project. I will use the available information as the basis for the architectural BIM development.
Can you model both the exterior and interior architecture?
Yes, where the required information is supplied and included within the selected scope. Interior elements, furniture, finishes, and detailed components should be discussed before ordering because they can significantly affect project complexity.
Can you make revisions to the BIM model?
Yes. Revisions can be included according to the package and agreed scope. Major changes that alter the original project requirements may require additional work.
