Browse categories
Explore
Fiverr Pro
English
$
USD

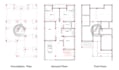

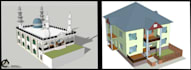


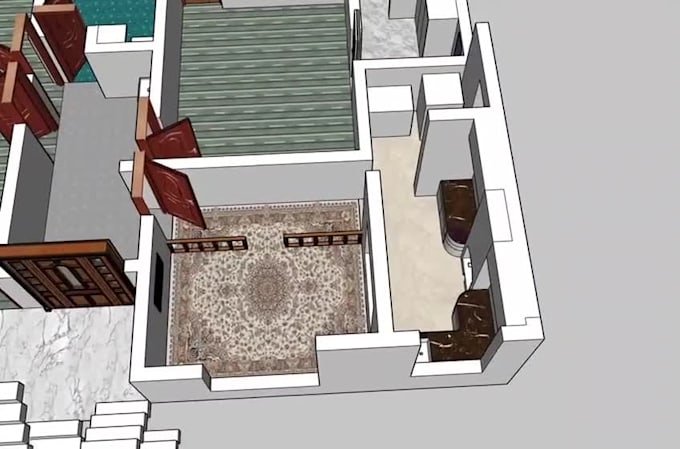
Welcome! I am a qualified architectural designer with over 5 years of experience, specializing in precise drafting and creative visualization for residential and commercial spaces.
Services Offered:
Please Note:
I focus on clarity, functionality, and design precision. Every project is delivered with professionalism, responsiveness, and full client satisfaction.
I am committed to delivering designs that are clear, buildable, and beautifully detailed with a strong focus on communication and client satisfaction.
Lets bring your vision to life professionally and efficiently!
Lets create designs that work beautifully and professionally.
Fiverr does not screen freelancers in this category. Please verify qualifications and discuss requirements with the freelancer before ordering, including any preferences regarding the use of AI tools.
2D to 3D, Interior to Exterior, Designs That Speak Quality
Languages
What do I need to get started?
You can provide hand sketches, reference images, existing drawings, or your ideas. The more details you provide (dimensions, requirements), the better I can serve you
Can I request changes after delivery?
Absolutely! I offer revisions to ensure you’re fully satisfied. The number of free revisions depends on the selected package and as a bonus, I personally offer one extra free revision to ensure you’re 100% happy with the final result — your satisfaction is my priority!
Do you create custom building designs from scratch?
Yes! I design custom floor plans and 3D models based on your requirements. Please contact me first to discuss the project scope and pricing.
Is the gig price final?
The listed price is for redrawing simple 2D/3D floor plans. For custom, large-scale, or complex designs, prices may vary. Please contact me for a precise quote before ordering.
Do you design interiors too?
Yes, I offer complete interior design services including space planning, furniture layout, color schemes, lighting suggestions, and 3D visualizations. And to ensure you’re completely satisfied, I personally offer you one extra revision beyond the included ones — just for your satisfaction!
Do you offer 3D rendering or walkthroughs?
Yes, I provide realistic 3D renders. Walkthroughs can be provided as an add-on — please message me for details.