Browse categories
Explore
Fiverr Pro
English
$
USD


I specialize in modern Asian residential layout design, including Chinese style, Japanese minimalism, and East Asian practical home style. Different from Western open layout, I focus on Asian family living habits: independent kitchen & toilet, quiet bedroom zoning, reasonable storage space, and comfortable public living area.
I can turn your sketches, ideas, old house layouts or reference pictures into standard 2D floor plans and photorealistic 3D renderings. Perfect for house renovation, new house layout planning, real estate display, and personal home design reference.
What you can get:
Professional scaled 2D floor plan with clear dimensions
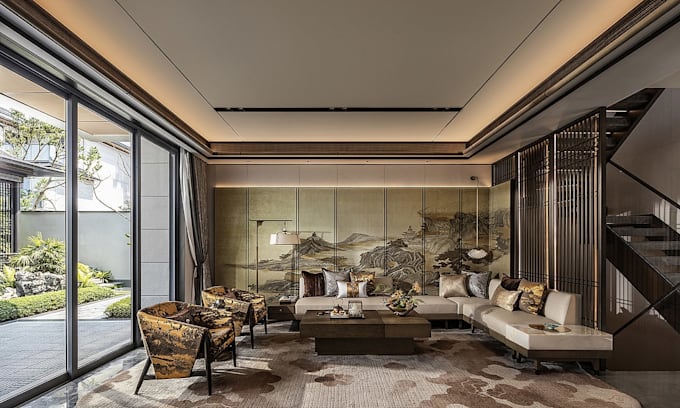
Realistic 3D house interior rendering with soft lighting & textures
Exclusive Asian-style space layout (suitable for oriental living habits)
Custom style: modern Chinese, Japanese wabi-sabi, simple Asian, neoclassical oriental
Fast delivery & patient revision
Why choose me?
Specialized in Asian residential layout (more suitable than Western designers for oriental houses)
Clean, standard and builder-friendly floor plans
Realistic 3D effect, no fake or low-quality templates
Clear communication and 100% satisfaction guarantee
Please contact me
Fiverr does not screen freelancers in this category. Please verify qualifications and discuss requirements with the freelancer before ordering, including any preferences regarding the use of AI tools.
Founder of Yas Design, China
Languages