Browse categories
Explore
Fiverr Pro
English
$
USD


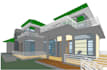
Hi there! I provide reliable 3D Revit modeling services converted from your 2D CAD drawings, PDFs, or sketches.
My goal is to help you build clean, straightforward 3D models for spatial visualization, basic coordination, and study layouts.
WHAT I CAN HELP YOU WITH:
Converting 2D floor plans (DWG / PDF) into 3D Revit models
Basic architectural modeling: walls, slabs, windows, doors, and standard layouts
Basic MEP duct and pipe routing for spatial checking
Clean and organized Revit (.rvt) source files and IFC exports
HOW WE WORK:
Step 1: You share your 2D drawings and specific requirements.
Step 2: We confirm the scope and agreed deadline.
Step 3: I deliver the model and make minor revisions if needed.
PLEASE NOTE:
To avoid any misunderstandings, PLEASE MESSAGE ME BEFORE ORDERING so we can confirm your drawings and make sure I can meet your expectations!
Fiverr does not screen freelancers in this category. Please verify qualifications and discuss requirements with the freelancer before ordering, including any preferences regarding the use of AI tools.
Revit 3D BIM Modeller , CAD to BIM Specialist
Languages
