Browse categories
Explore
Fiverr Pro
English
$
USD




Important note: This service provides conceptual space planning & floor plan layout ideas for reference only. This is NOT official architectural drawings, construction permit drawings or stamped engineering documents. You must hire a local licensed architect/engineer for building permits and construction safety verification.
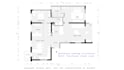
I will create professional residential floor plan redesign & space planning for your home renovation. I help you optimize room layout, circulation, storage and functional zones, solve awkward space problems.
What you get: 2D conceptual floor plan layout / Furniture arrangement /Storage & functional suggestions/ Layout explanation notes/
Please send your existing floor plan, room dimensions, family needs and things you want to change.
This service is perfect for homeowners who want to confirm the best home layout in advance, avoid renovation regrets and improve space utilization and family living experience.
Fiverr does not screen freelancers in this category. Please verify qualifications and discuss requirements with the freelancer before ordering, including any preferences regarding the use of AI tools.
Residential Space Planner Home Layout Storage Optimization Specialist
Languages
Q1: Can your floor plan be used for government permit application?
A: No. All designs are conceptual layout proposals only. I do not provide official permit drawings or construction engineering drawings. Local licensed professionals are required for permit submission and construction.
Q2: Can you tell which walls can be demolished?
A: I cannot judge load-bearing walls or structural safety. Structural assessment and wall demolition confirmation must be checked by local structural engineers or licensed professionals on site.
Q3: Do you supply construction drawings or electrical/water layout drawings?
A: No. This gig only provides space planning, partition layout and concept optimization. No detailed construction drawings are included.
Q4: Do I need to supply my own floor plan?
A: Yes. Please provide your original floor plan, photo, PDF or hand sketch of your property. All design work relies on the information you provide.
Q5: How many free revisions do I get?
A: Different packages include different free minor revisions. Minor furniture adjustment and dimension tweak count as revision. Large-scale redesign will be counted as an extra layout scheme. Additional revisions can be purchased as add-on.
Q6: Will the design fit my local building codes?
A: My design focuses on family living function, circulation and space logic. After you confirm your favorite layout, please let local professionals adjust it to meet local building codes.
Q7: Do you offer on-site visit or on-site guidance?
A: No. This is fully remote conceptual design service, no on-site service included.


