Browse categories
Explore
Fiverr Pro
English
$
USD






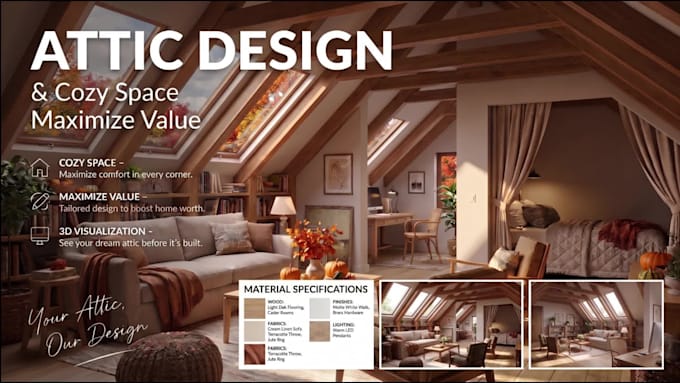
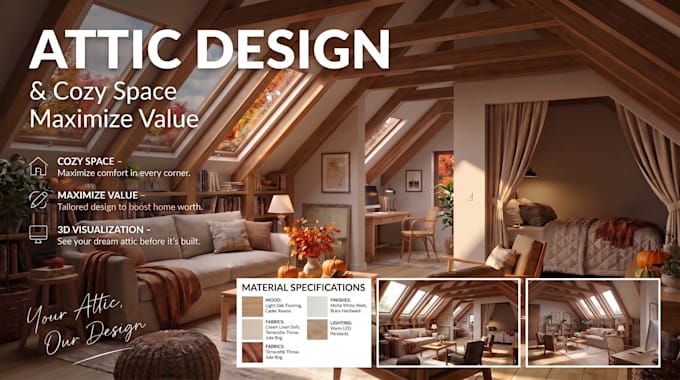
Are you looking to transform your unused attic into a breathtaking, cozy living space?
Welcome! As a passionate architectural 3D visualizer based in Asian, I help homeowners and developers turn sloped ceilings and awkward nooks into functional, high-value dream spaces before construction begins.
What I offer in this Gig:
Why collaborate with me?
Let us unlock the true potential of your home and maximize its value together!
Please message me with your floor plan or sketches before placing an order. Let's start building your cozy dream attic today!
Fiverr does not screen freelancers in this category. Please verify qualifications and discuss requirements with the freelancer before ordering, including any preferences regarding the use of AI tools.
Visualizing Interior and Exterior Spaces That Sell
Languages
What information do I need to provide to get started?
Please provide your room dimensions or a rough hand-drawn floor plan, ceiling heights (especially slope angles), photos of the current space, and any reference images or style ideas you love.
Can you design around awkward sloped ceilings and low crawl spaces?
Absolutely! Maximizing awkward angles, knee walls, and sloped roof lines is my specialty. I will optimize the layout to fit custom storage, cozy seating, or recessed beds perfectly..
Do you provide recommendations for furniture and materials?
Yes. Depending on your chosen package, I provide curated material specifications including flooring types, wood finishes, fabrics, paint palettes, and lighting fixtures to guide your build.
Which 3D software do you use for modeling and rendering?
I primarily work with 3ds Max, SketchUp, Corona, and V-Ray, followed by post-processing in Photoshop to deliver photorealistic, high-resolution visual renderings.
What file formats will I receive upon project delivery?
You will receive high-resolution render images in JPG or PNG format. If your package includes source files, I will deliver the editable 3D file (such as .SKP or .MAX) along with textures.
What is covered in your revision policy?
Revisions cover adjustments to colors, materials, lighting moods, and minor furniture placements. Major structural changes or complete redesigns after initial approval may incur an additional fee.
Can you handle urgent projects or express delivery?
Yes, I can prioritize your project for faster delivery depending on my current queue. Please message me directly before placing an order to confirm feasibility and extra fast rates.
Should I contact you before placing an order?
Yes, please! Every attic is structurally unique. Reaching out beforehand allows us to discuss your specific roof lines, project scope, and deadlines to choose the perfect package for you.