Browse categories
Explore
Fiverr Pro
English
$
USD
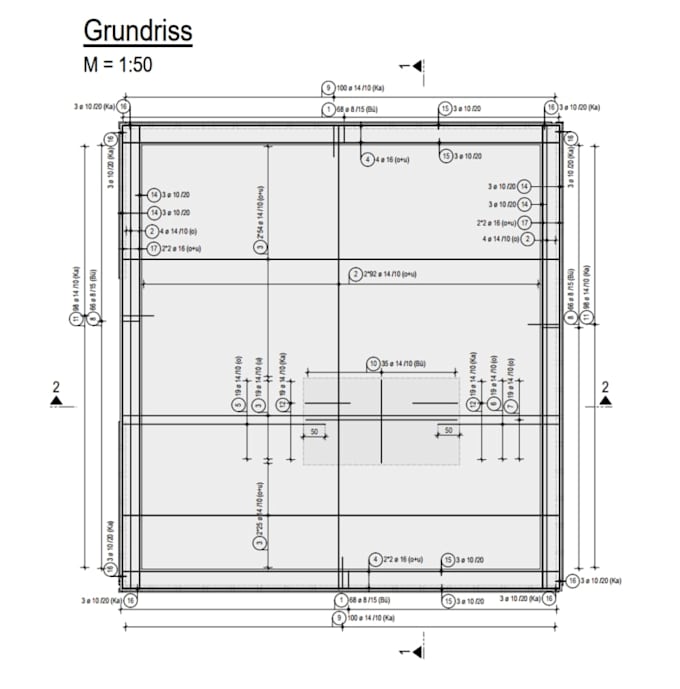
I create clear and construction-ready rebar drawings and formwork drawings for reinforced concrete structures.
I work mainly with Allplan and can prepare drawings from structural calculations, PDF, DWG, IFC models, architectural plans, or existing formwork drawings.
This service is for structural drafting and detailing only. Structural calculations, engineering design responsibility, and stamped documents are not included.


Project scale:
House
Building type:
Residential
•
Commercial
Material speciality:
Concrete
Please inform the freelancer of any preferences or concerns regarding the use of AI tools in the completion and/or delivery of your order.
What files do you need to start?
Please provide architectural or structural drawings in PDF, DWG, or IFC format. Structural calculations, design information, dimensions, project standards, drawing templates, and revision notes are also helpful when available.
What type of drawings can you create?
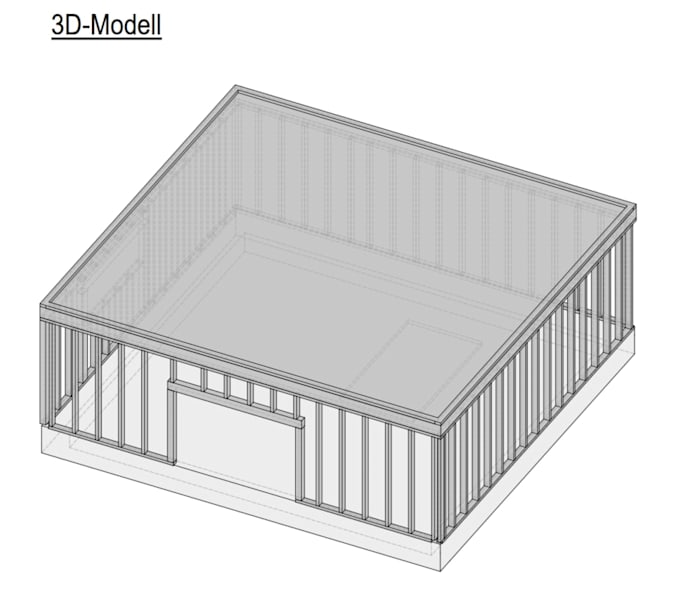
I create structural drafting and detailing documents such as formwork drawings, rebar drawings, reinforcement layouts, sections, details, and 3D structural BIM models for reinforced concrete structures.
Which BIM and CAD software formats do you deliver?
I primarily work with Allplan. Depending on the agreed scope, I can deliver PDF, DWG/DXF, IFC, and native Allplan .ndw files. Please specify the required output format before ordering.
Can you work with Revit files?
I do not work natively in Revit. However, I can work from IFC, DWG, PDF, or other compatible reference files and deliver the agreed output formats.
Do you provide architectural designs or structural calculations?
No. This Gig is limited to structural drafting, rebar detailing, formwork drawings, shop drawings, and BIM modeling based on information provided by you or your structural engineer. Structural calculations, design responsibility, and stamped engineering documents are not included.
Which engineering standards or building codes do you follow?
I prepare and format drawings according to the project requirements, technical specifications, templates, and applicable standards provided by you or your structural engineer, including Eurocodes and DIN standards where applicable.
What is included in your revisions?
Revisions include corrections, layout adjustments, formatting changes, and updates related to the original project scope. Major design changes, additional structural elements, or new information provided after production starts may require an additional fee.
Should I contact you before placing an order?
Yes. Please contact me before ordering so we can confirm the project scope, input files, drawing standards, required output formats, number of drawing sheets, delivery time, and revision requirements.