Browse categories
Explore
Fiverr Pro
English
$
USD


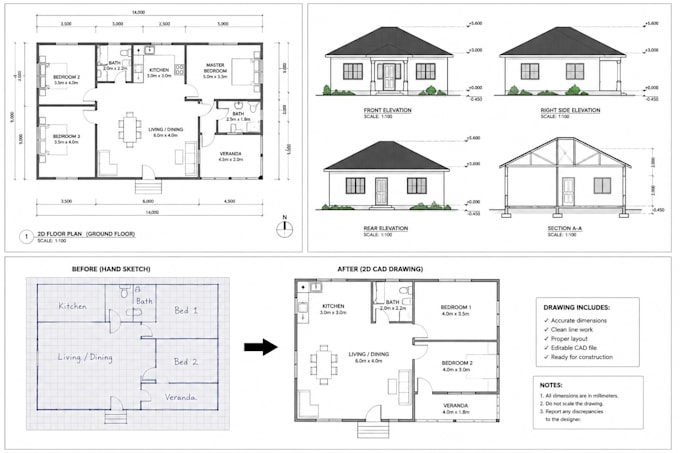
I will create professional 2D CAD drawings from your sketches, images, PDFs, or existing plans.
I can help with floor plans, building layouts, architectural drawings, and technical drafting.
What you will get:
Clean and accurate 2D CAD drawings
Proper dimensions and annotations
Editable CAD source file
Professional layout and presentation
Revisions according to your package
Please send your sketch, image, PDF, or measurements before ordering so I can confirm the project requirements.
Fiverr does not screen freelancers in this category. Please verify qualifications and discuss requirements with the freelancer before ordering, including any preferences regarding the use of AI tools.
Languages
Q: What do you need from me to start?
A: Please provide your sketch, image, PDF, existing drawing, or measurements, along with any specific requirements.
Q: Do you provide the editable CAD file?
A: Yes. The editable CAD source file is included in the packages where specified.
Q: Can you work from a hand-drawn sketch?
A: Yes. I can convert clear hand-drawn sketches into clean professional 2D CAD drawings.
Q: Can I request revisions?
A: Yes. Revisions are included according to the package you choose.
Q: Do you handle large projects?
A: Yes. Please contact me first with the project details so I can review the scope and provide the appropriate package.