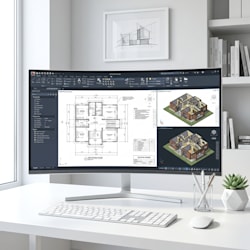
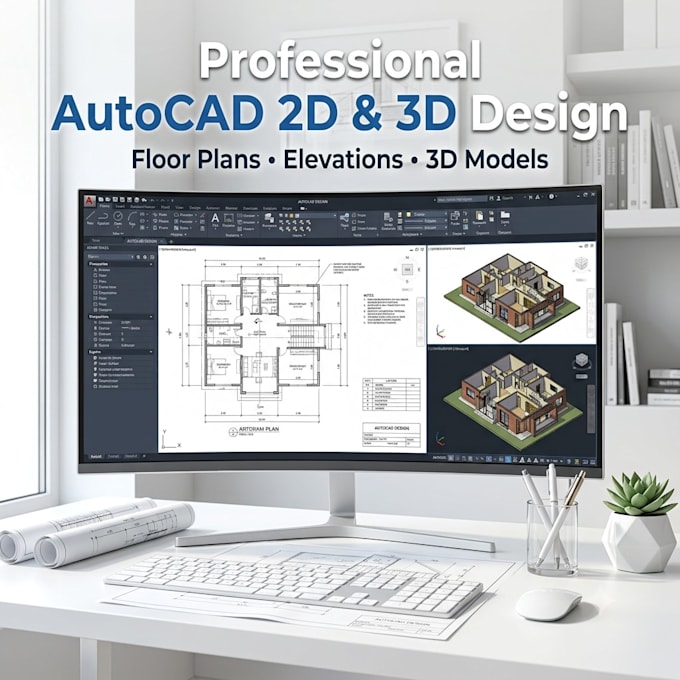
I will create professional 2d, 3d designs in autocad

C
chidex_emmanuel
C
chidex_emmanuel
Chidera

About this gig

I offer professional AutoCAD design services for architecture, interior design, engineering, and technical drawings.

I create accurate, clean, and detailed 2D plans and 3D models according to your requirements perfect for construction, renovation, manufacturing, or presentation purposes.

Services Include:

  • 2D Floor Plans, Elevations & Sections
  • Architectural Layouts & Site Plans
  • Interior Design Drawings
  • Electrical, Plumbing & Mechanical Drawings
  • 3D Modeling in AutoCAD
  • Detailed Working Drawings & Annotations
  • As-built drawings and modifications

Deliverables:

  • Clean layered DWG files
  • Professional PDF outputs
  • 3D models with basic rendering (if required)
  • High-quality dimensioned drawings
Delivery style preference

Please inform the freelancer of any preferences or concerns regarding the use of AI tools in the completion and/or delivery of your order.

Get to know Chidera

Chidera

Art

  • FromUnited States
  • Member sinceJul 2026
  • Avg. response time1 hour
  • Languages

    English
I am a professional AutoCAD designer with extensive experience in architectural and technical drafting. I specialize in producing precise, well-organized, and industry-standard drawings for clients ranging from individual homeowners to design firms. I focus on accuracy, clarity, and fast delivery while maintaining excellent communication throughout the project. My goal is to provide designs that are practical, visually clear, and ready for real-world use.