Browse categories
Explore
Fiverr Pro
English
$
USD


HELLO DEAR BUYERS,
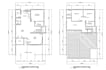
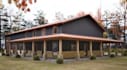
Are you Looking for a professional barndominium, pole barn, or metal building floor plan? I can create detailed and well-organized 2D architectural drawings tailored to your project requirements.
I specialize in barndominium plans, pole barn plans, metal building layouts, residential floor plans, and architectural 2D drawings. Whether you have a sketch, dimensions, reference image, or an existing plan, I can turn your ideas into a clean and professional floor plan.
WHAT I CAN PROVIDE:
I focus on clear layouts, accurate measurements, practical space planning, and professional presentation. Packages are available for different project sizes and levels of detail.
Please message me before ordering so we can discuss your project requirements and make sure you select the right package.
Let's turn your building idea into a professional floor plan!
Fiverr does not screen freelancers in this category. Please verify qualifications and discuss requirements with the freelancer before ordering, including any preferences regarding the use of AI tools.
Architectural design and 3D rendering that bring your vision to life
Languages


