Browse categories
Explore
Fiverr Pro
English
$
USD
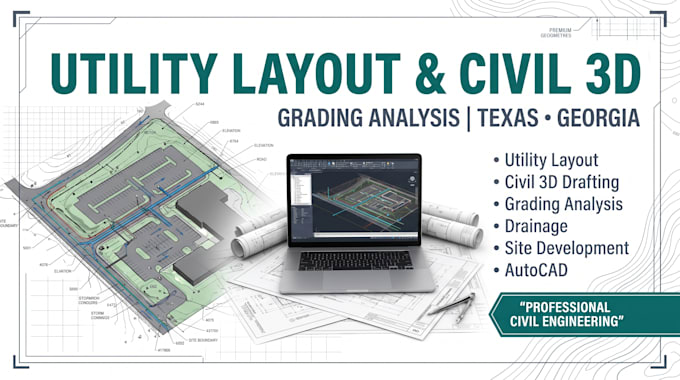
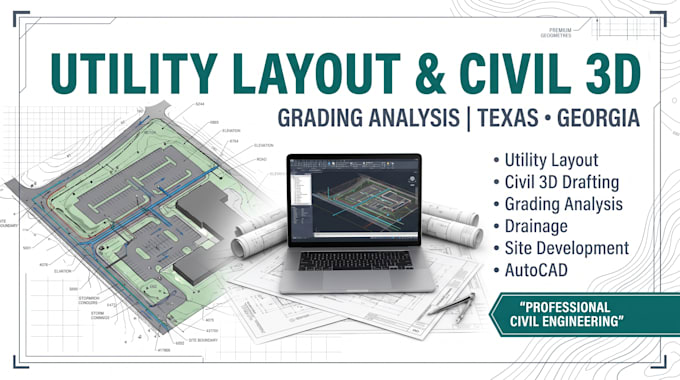
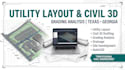
Welcome to the intersection of smart planning, technical precision, and dependable civil engineering solutions!
Looking for professional utility layout, Civil 3D drafting, and grading analysis for a project in Texas or Georgia? I provide accurate and well-coordinated civil engineering documentation for residential, commercial, and land development projects, helping transform site information into practical and construction-ready plans.
My Services Include:
I prioritize accuracy, clear documentation, organized drawings, and responsive communication throughout every project. Whether you need a detailed utility layout, grading analysis, or complete Civil 3D documentation, I am committed to delivering professional solutions tailored to your project requirements.
Lets turn your site data into a clear and professionally coordinated civil plan!
Project scale:
House
Building type:
Residential
•
Commercial
•
Office & workspace
Material speciality:
Concrete
•
Steel
Please inform the freelancer of any preferences or concerns regarding the use of AI tools in the completion and/or delivery of your order.