Browse categories
Explore
Fiverr Pro
English
$
USD


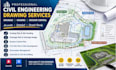
Are you looking for a professional to prepare accurate grading plans, drainage plans, and erosion control plans for your residential or commercial project?
I provide professional civil engineering drafting and site development drawings using AutoCAD and Civil 3D, with a focus on clear, detailed, and well-organized plans suitable for project development and permit submission.
My Services Include:
I can work from survey plans, architectural drawings, site plans, PDFs, sketches, or other project information you provide. Each drawing is prepared according to the project requirements and available site information.
Whether you need a grading plan, drainage plan, erosion control plan, or a complete civil engineering drawing, Send me your project details and drawings, and let's get started.
Fiverr does not screen freelancers in this category. Please verify qualifications and discuss requirements with the freelancer before ordering, including any preferences regarding the use of AI tools.
Civil engineering and CAD drafting
Languages
1. What information do you need to start the project?
I typically need the property survey, site dimensions, architectural/site plans, project requirements, and any available city or permit guidelines
Can you create both grading and drainage plans?
Yes. I can prepare detailed grading plans and drainage plans showing proposed elevations, slopes, drainage flow, and related site information
Do you provide erosion control plans?
Yes. I can create professional erosion and sediment control plans based on the project scope and available site information
Do you work with AutoCAD and Civil 3D?
Yes. I use AutoCAD and Civil 3D to create accurate and organized civil engineering drawings
Can you prepare plans for permit submission?
Yes. I can prepare professional drawings intended to support city permit and project submission requirements. Local requirements should be provided so the plans can be prepared accordingly
Can you work from an existing PDF or survey?
Yes. I can use PDFs, surveys, sketches, architectural drawings, CAD files, and other relevant project documents as a reference
How many revisions are included?
Revisions depend on the selected package. I’m happy to make reasonable revisions based on the original project requirements
Can you handle residential and commercial projects?
Yes. I can work on a variety of residential, commercial, and site development projects, depending on their complexity
Do you provide engineering stamps or seals?
Stamping and sealing requirements vary by location and project. If a licensed professional's seal is required, this should be arranged according to the applicable local regulations
