Browse categories
Explore
Fiverr Pro
English
$
USD
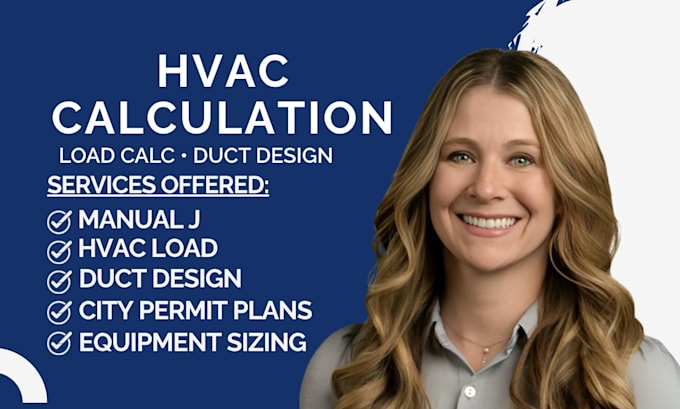
An improperly sized HVAC system, inaccurate load calculation, or poorly designed ductwork can lead to comfort problems, inefficient operation, and delays during the city permit process. A properly prepared HVAC design and Manual J load calculation help determine heating and cooling requirements, support equipment sizing, and provide a clear basis for duct design.
I assist homeowners, contractors, builders, and businesses with customized HVAC design, Manual J load calculations, heating and cooling load calculations, equipment sizing, duct design, and HVAC documentation for permit submissions. Each project is prepared according to your architectural plans, building information, project requirements, and applicable local requirements.
Services Offered
Share your architectural plans, project location, building details, and HVAC requirements. A quick message before placing an order helps confirm the project scope, required calculations, deliverables, and applicable permit requirements.
Project scale:
House
Building type:
Residential
•
Commercial
•
Office & workspace
Please inform the freelancer of any preferences or concerns regarding the use of AI tools in the completion and/or delivery of your order.
What information do you need to start?
I need your architectural floor plans, project location, building dimensions, ceiling height, and available HVAC or construction details.
Can you perform a Manual J load calculation?
Yes. I can prepare Manual J heating and cooling load calculations based on your project plans and provided building information.
Do you provide HVAC equipment sizing?
Yes. Equipment sizing can be provided based on the calculated heating and cooling loads and project requirements.
Can you design the ductwork?
Yes. I can provide duct design and airflow calculations based on the building layout, HVAC system, and calculated loads.
Can the HVAC design be used for a city permit?
Yes. I can prepare HVAC documentation for permit submission based on the requirements provided by your local jurisdiction.
Do you provide complete HVAC design packages?
Yes. A complete package can include HVAC design, Manual J load calculations, equipment sizing, duct design, and permit documentation, depending on your selected package
